A large office move can fail when teams order furniture before confirming attendance, work styles, circulation, and technology needs. Large-scale corporate workspace planning requires ergonomic design, flexible settings, and a phased installation sequence; Sunon Workspace supports that coordination through desks, seating, storage, tables, and privacy settings. Use these six decisions in order, then refine the space after people move in.
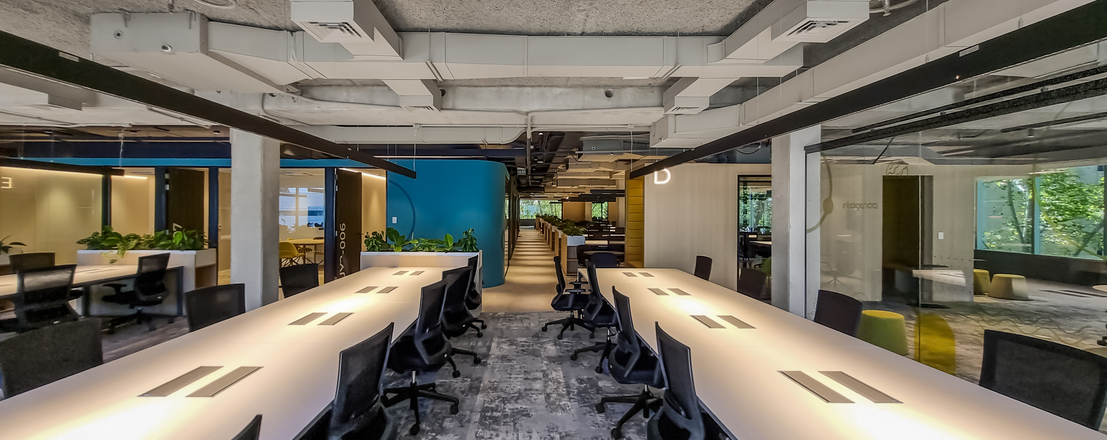
Phase 1: Define Occupancy, Work Modes, and Non-Negotiables
Build the brief from real work behavior, not a one-seat-per-person assumption. Document peak attendance, department adjacencies, accessibility, technology, storage, and move-in dates before approving a layout.
· Assigned-seat headquarters: add executive offices and team neighborhoods.
· Hybrid office: plan hot desking systems and personal lockers.
· Training-heavy site: reserve reconfigurable learning rooms.
· Client-facing office: separate hospitality from focused work.
Phase 2: Turn the Floor Plan Into Functional Neighborhoods
Map neighborhoods before counting desks. The Sunon Workspace reference covers task seating, height-adjustable desks, benching, workstations, training tables, storage, and pods that can support each zone.
· Keep main circulation separate from desk rows.
· Group teams with frequent handoffs nearby.
· Add touchdown points near shared amenities.
· Use space optimization software to test occupancy and clear paths.
Phase 3: Specify Ergonomic Design for Daily Adjustability
Match the workstation to task duration. Combine height-adjustable desks and sit-stand solutions with supportive task seating, active seating for short movement-based work, monitor arms, cable access, and shared touchdown surfaces. OSHA recommends positioning monitors directly in front of users, generally 20 to 40 inches away, with the top line at or below eye level.
Pre-Move-In Checks
· Confirm power and data before desk placement.
· Verify accessible routes, turning clearances, and egress.
· Check elevator dimensions and floor loading.
· Sequence deliveries with building management.
Phase 4: Build Flexible Collaboration and Training Capacity
Use modular workstations, movable seating, training tables, and multi-functional furniture only where change is expected. A room that alternates between presentations, workshops, and project work needs furniture that can be repositioned without construction or blocked access.
· Define the room’s two or three likely layouts.
· Store spare chairs and tables near the room.
· Keep power access usable in every layout.
· Specify sustainable office furniture with serviceable, reusable components where possible.
Phase 5: Add Privacy Without Fragmenting the Workplace

Place acoustic privacy pods near active neighborhoods so employees can step into calls or focused work without crossing the entire floor. Balance enclosed, semi-enclosed, and open settings; pods should supplement meeting rooms, not become the only privacy strategy. Sunon ORGATEC 2026 frames adaptable workplaces around nature, technology, and human experience.
· Locate pods near collaboration zones.
· Plan power, ventilation, and cleaning access.
· Spread small call settings across floors.
· Review demand after the first month.
Phase 6: Coordinate Installation, Commission, and Refine
Treat installation as a readiness process, not the finish line. Sequence delivery, assembly, technology activation, punch-list work, cleaning, and user orientation by zone. OSHA’s workstation evaluation checklist emphasizes adjustable seating, monitor placement, reach zones, and posture changes.
· Test every shared desk and meeting room.
· Label lockers, storage, and room technology.
· Publish booking and hot-desking rules.
· Collect feedback at 30 and 90 days.
Solve Problems Before They Delay Occupancy
| Problem
|
Likely Cause
|
Practical Fix
|
| Crowded workstations |
Reduced circulation |
Recheck aisles; remove low-value furniture |
| Booked meeting rooms |
Too few call spaces |
Add distributed privacy settings |
| Rigid training room |
One-format furniture |
Use reconfigurable tables and seating |
Put the Plan Into Motion
Measure work patterns, zone the floorplate, specify adaptable settings, protect access and privacy, then validate usage after move-in. Review Sunon Workspace with the project team and convert the approved brief into a phased specification and installation plan.
FAQ
What defines high-quality, durable height adjustable workstation solutions for corporate use?
High-quality, durable height-adjustable workstation solutions combine a rigid frame, dependable lift mechanism, and a worksurface sized to support monitors, keyboards, and daily equipment without wobble. For corporate use, verify the load capacity, height range, adjustment speed and noise, anti-collision protection, and cycle testing to ensure reliable performance across frequent shared use. Effective cable management, integrated power access, and compatibility with modular workstations help maintain a clean, adaptable layout. Ergonomic design should also support proper monitor positioning, chair adjustment, and clear circulation in both seated and standing modes.
Why are modular space solutions the ideal choice for agile and evolving corporate environments?
Modular workstations should let facilities teams add, move, or regroup seats without rebuilding the room. Standardize panel heights, power access, and attachment points across neighborhoods. Keep a small inventory of matching components for moves, adds, and changes.
What are the essential features of modern training room furniture solutions for corporate learning centers?
Modern training room furniture should be flexible, durable, and easy to reconfigure for lectures, workshops, group discussions, and hybrid learning. Key features include modular tables, mobile seating, and multi-functional furniture that can quickly shift between classroom, U-shaped, team-based, and open layouts. Ergonomic Design, including supportive chairs and Height-Adjustable Desks or Sit-Stand Solutions, helps learners stay comfortable and focused during longer sessions. Integrated power access, cable management, acoustic elements, and storage for training materials also support technology-enabled, efficient corporate learning environments.
How can a hybrid office make hot desking systems work smoothly?
Hot desking systems work best when employees can reserve seats, store personal items, and find reliable power quickly. Provide lockers near shared desks and publish simple cleaning and booking rules. Review attendance patterns quarterly so the desk-to-user ratio reflects actual demand.