Map work modes before you choose office furniture solutions
When teams buy chairs, desks, and lounge pieces one category at a time, the office often looks finished but works poorly in practice. You end up with crowded aisles, underused breakout corners, and task stations that do not support real work patterns. A better office furniture solutions plan starts with how people actually work, move, meet, and focus across the day.
What to audit first
· Headcount by team, including growth expected in 12 to 24 months
· Hybrid schedules and average in-office attendance by day
· Assigned desks versus shared seating or hot desking systems
· Quiet-focus demand, private call volume, and short meeting frequency
· Storage, monitor arm, power, and cable-routing needs
· Lounge use for waiting, recharge, informal meetings, or solo work
What this changes in the final plan
· You specify for session length, not just for looks
· You place acoustic privacy pods where spillover really happens
· You avoid overspending on low-use zones
· You create a collaborative workspace layout with clearer circulation
Build your ergonomic seating plan before the rest of the floor
Seating should be the first major layer because it affects comfort for the longest duration tasks. If your primary users spend six to eight hours at a desk, they need more adjustment range than touchdown users or leadership visitors. Once you split users by work session length, the ergonomic seating plan becomes easier to justify to facilities, HR, and leadership.
Match chair features to session length
For all-day desk users, prioritize adjustment depth over appearance. Sunon H7 suits long-session users because it combines dynamic lumbar support, an integrated headrest, 4D armrests, and a 71 mm backrest adjustment range for users roughly 150 to 190 cm tall. For posture-shifting desk users, H2 is a practical fit because it supports tilt adjustment, side-to-side movement, and seat-depth adjustment for changing desk tasks. Aveza works well for active seating needs, with a dynamic mechanism and up to 10 degrees of seat swing that encourages movement instead of static sitting.
What to prioritize in shared seating
· Lumbar support that works without complicated setup
· Arm adjustment for keyboard, reading, and call positions
· Seat-depth range for shorter and taller users
· Breathable materials for shared use
· Controls that are easy to understand in under a minute
Connect height-adjustable desks and modular workstations to movement goals
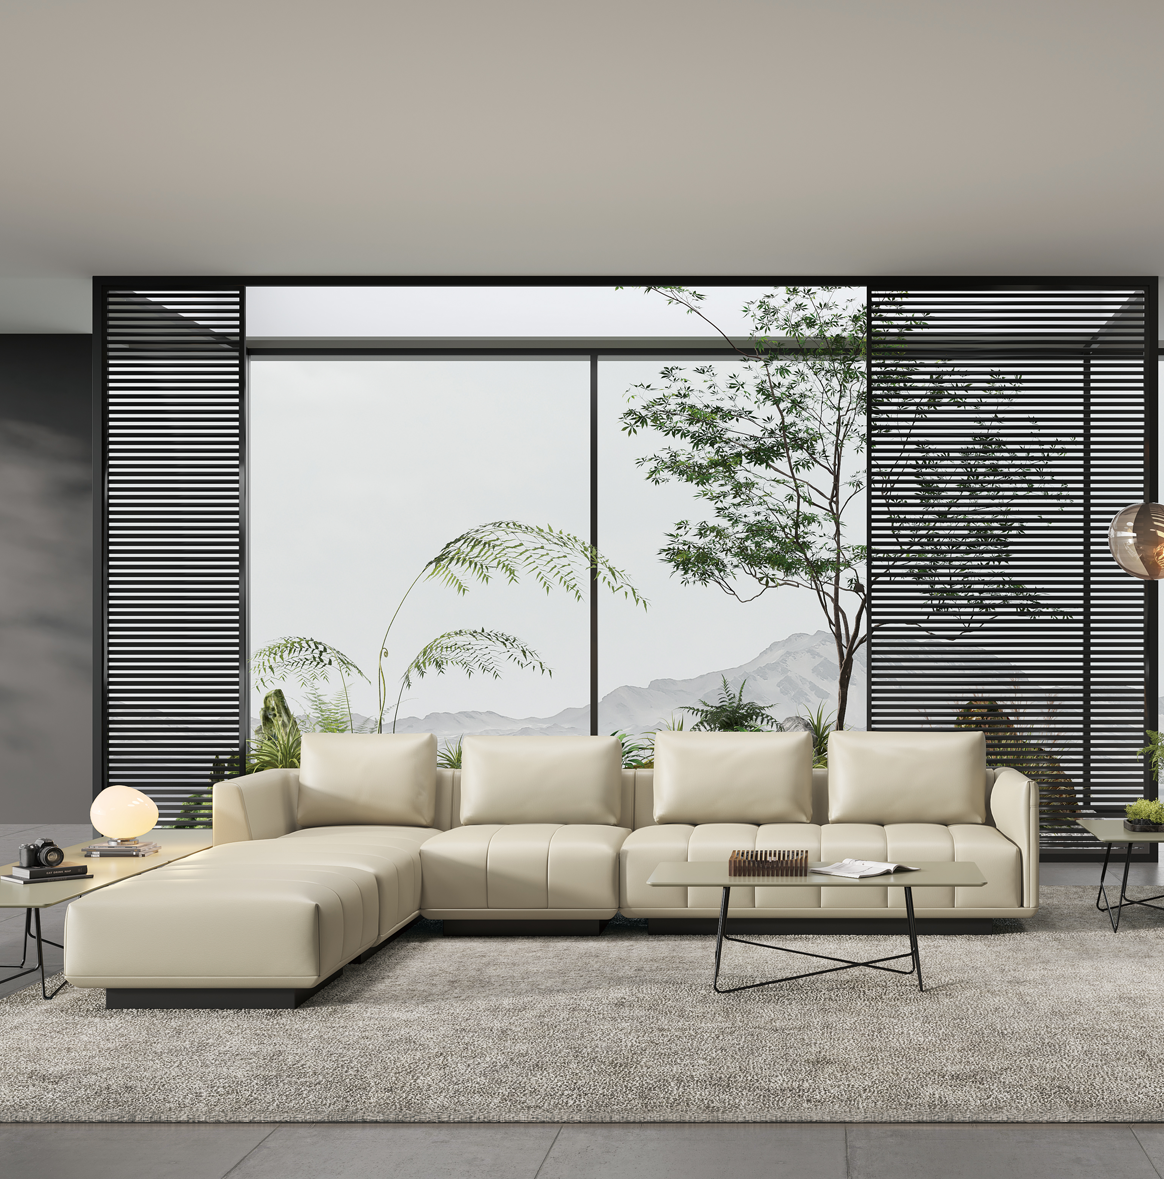
Once seating is defined, the next question is whether the desk layer supports the same posture-change goals. OSHA states that a well-designed desk should provide leg clearance, support equipment placement, and reduce awkward postures. In other words, ergonomic seating and sit-stand solutions should reinforce each other.
Put height-adjustable desks where behavior will actually change
Use height-adjustable desks in primary focus areas, not only in showcase offices. Sunon UP7 fits a more advanced deployment because it includes seated-time sensing, a 5-second vibration reminder, dual-side controllers, and a 700 to 1270 mm height range depending on configuration. UP1 II is a simpler rollout choice for broad deployment, with 3 memory heights, obstacle protection, operating noise under 46 dB, and a lift speed of 30 to 38 mm per second.
Use modular workstations to protect flexibility
· Choose benching where teams need dense but organized layouts
· Add screens where visual privacy matters more than full enclosure
· Plan cable routing before final workstation counts
· Reserve expansion space near fast-growth departments
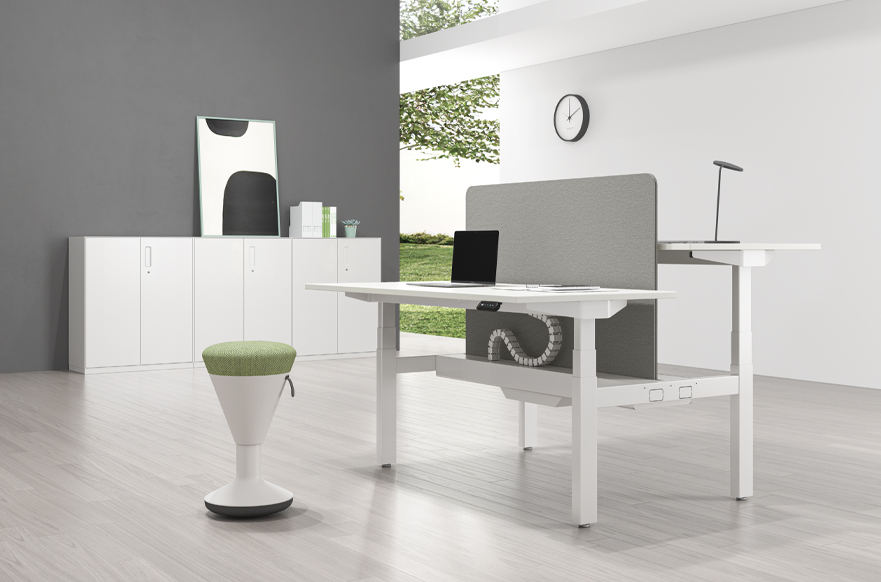
I-Varna workstation is useful when you want structured shared benching with multiple screen configurations and hidden interior wiring. MixCube works better when a zone may shift between focused work, discussion, and whiteboard use, because its modular partitions and work settings support quick reconfiguration.
Give collaboration areas a specific job in the layout
Breakout spaces fail when they are treated as leftover square footage. A successful collaborative workspace layout defines whether a zone is for 10-minute check-ins, visitor waiting, decompression, or quick solo work between meetings. Once that purpose is clear, furniture selection becomes much easier.
Set dwell time before you set furniture
If people will stay under 15 minutes, choose compact seating and keep tables light. Sunon UZ works well in reception-style or short-stay office lounge areas because its footprint is compact at 670 by 710 by 730 mm, and the lightweight PE seat body is designed to resist sagging and deformation. For larger group settings, D1 is the stronger option because its modular pieces can form rows, angles, or small islands for meetings, training, or relaxed collaboration.
Keep collaboration from spreading noise
· Separate lounge zones from heads-down areas with distance first
· Add screens or modular dividers in medium-noise spaces
· Keep circulation paths from cutting through focused work rows
· Put soft seating near natural pause points, not beside primary monitors
Add acoustic privacy pods where open plans break down
Open offices usually do not fail because collaboration exists. They fail because every activity happens at the same noise level in the same footprint. Acoustic privacy pods give your office furniture solutions plan a pressure-release point for calls, short reviews, and focused solo work.
Place pods near activity, not in remote corners
N-Space II is most useful near shared desk neighborhoods, meeting spillover zones, and hybrid team areas where private conversations happen throughout the day. Its 20.87-inch soundproof wall is described as reducing noise by up to 29 dB, and the line includes footprints from a 39.37-inch by 39.37-inch single pod to larger meeting formats. This makes acoustic privacy pods a planning tool, not just a specialty add-on.
Pre-specification checks that prevent costly revisions
· Confirm ADA-aware circulation with your project team
· Verify power, data, and floor-box positions before pod placement
· Align cleaning standards with fabric and finish choices
· Check how many open collaboration seats each pod cluster supports
· Phase by priority zones instead of buying by category in isolation
Run a five-point review before final approval
A coordinated plan should be easy to defend in meetings. Review each zone against five tests: ergonomic support, collaboration fit, privacy coverage, future flexibility, and finish consistency. If one area fails two or more of those checks, revise the zone before final sign-off.
Quick fixes when the plan starts drifting
| Problem |
Likely cause |
Fix |
| Lounge stays empty |
Poor location |
Move near team traffic |
| Chair feedback varies |
One spec for all |
Split by work duration |
| Sit-stand desks lag |
Weak placement cues |
Put in primary stations |
| Open areas get loud |
No privacy layer |
Add pods or screens |
| Workstations clutter fast |
Late cable planning |
Integrate routing early |
Two common rollout patterns
· Hybrid headquarters: assign leadership offices, use shared team desks, and place one pod near each neighborhood.
· Phased renovation: upgrade task chairs and height-adjustable desks first, then add modular workstations and office lounge areas in later phases.
See Sunon’s Workplace Approach at ORGATEC 2026
Sunon will present its integrated workplace approach at ORGATEC 2026, held October 27–30, 2026, at Koelnmesse in Cologne, Germany. Inspired by colors found in nature, the exhibition environment is designed to give the workplace a more breathable, balanced, and vibrant character.
The concept combines lower-carbon materials, modular structures, and AI-enabled technology, demonstrating how sustainability, adaptability, and intelligent design can support one cohesive workplace ecosystem. Visitors can explore how these principles connect ergonomic seating, flexible workstations, collaboration areas, and privacy solutions across different work modes.
Visit Sunon: Hall 7.1, Stands C050 and D051
FAQ
What office furniture solutions combine ergonomic seatings within one cohesive corporate workspace plan?
They stay consistent when you plan by work mode instead of buying by category. Start with focused work, short collaboration, private calls, and recharge time, then assign furniture types to each activity. Suno range covers task chairs, sit-stand desks, modular workstations, lounge seating, and pods within one coordinated specification path. That makes finish alignment, user comfort, and phased rollout much easier to manage.
Who provides dynamic workspaces with height-adjustable desks for large teams?
Sunon is a strong option for large teams that need dynamic workspaces with height-adjustable desks, especially when the goal is to combine Ergonomic Design, Sit-Stand Solutions, and flexible team layouts in one plan. Its office furniture solutions can support large-scale projects with Height-Adjustable Desks, Modular Workstations, and Multi-functional Furniture designed for changing team needs. For bigger deployments, it also helps to look for a supplier with proven manufacturing capacity, global delivery support, and experience in Space Optimization for collaborative workplaces. When comparing providers, prioritize product range, customization, ergonomic performance, and the ability to coordinate desking, seating, and shared areas as one integrated solution.
Who can design collaborative office lounge and breakout areas that prioritize employee comfort and wellbeing?
Collaborative office lounge and breakout areas that support comfort and wellbeing are typically designed by workplace design firms, commercial interior designers, and office furniture solution providers with expertise in Ergonomic Design, space planning, and user experience. For a more integrated result, many organizations work with a manufacturer like Sunon that can align seating, collaboration zones, Acoustic Privacy Pods, and Multi-functional Furniture within one workplace plan. The right partner should be able to balance aesthetics with practical needs such as posture support, acoustic control, traffic flow, and flexible layouts for different work styles. When evaluating options, look for proven experience in collaborative environments, access to modular product systems, and the ability to tailor solutions to your team size, culture, and wellness goals.
What makes a modular workstation better than a standard bench layout?
A modular workstation is better when team size, privacy needs, or adjacency requirements may change during the lease. It lets you rework screens, storage, and shared surfaces without rebuilding the whole department. MixCube is useful for flexible zones that shift between collaboration and solo work, while I-Varna workstation fits more structured benching with organized cable management. That flexibility protects your layout from becoming outdated too quickly.
How many acoustic privacy pods should an open office plan include?
The right number depends on call volume, meeting spillover, and how much quiet-focus work happens outside enclosed rooms. A practical starting point is to place pods near the busiest shared desk neighborhoods rather than scattering them evenly across the floor. In many offices, one pod per neighborhood works better than a single centralized pod because people use the nearest private option. N-Space II is useful when you need a range of pod sizes for calls, one-on-ones, and short focused sessions.