A headquarters office can look polished in photos and still fail the people who use it every day. That usually happens when the layout is driven by finishes first, while real leadership tasks such as private calls, fast approvals, visitor hosting, and long focus sessions get handled as afterthoughts.
In practice, weak executive office design shows up as awkward circulation, visible clutter, meeting spillover, and seating that feels impressive for ten minutes but tiring by the second hour.
For a European headquarters office, the better approach is to connect brand image, ergonomic design, and daily workflow from the start. That means defining zones, choosing sustainable office furniture that can support long-term use, and matching each furniture category to a specific task.
The sections below move from planning terms to layout logic, then into selection criteria for seating, height-adjustable desks, modular workstations, and acoustic privacy pods.
What a strong executive office design strategy should include
A good plan starts by separating prestige from performance, then bringing them back together. In other words, your executive office design should feel refined to visitors while still helping leaders work through dense schedules without friction. Sunon’s workspace portfolio covers seating, desks and workstations, tables, storage, and panel systems and pods, which is useful when you want one coordinated language across private office, meeting, and support areas.
Core planning terms that shape the layout
Before you choose products, define a few operating terms for the room:
- Executive zone: the main desk area for focused work, review, and decision-making
- Meeting zone: guest seating or a table for planned and short-form discussions
- Touchdown zone: a quick-use surface for assistants, visitors, or temporary laptop work
- Privacy level: how visually and acoustically protected each activity needs to be
- Circulation path: the route people take from entry to seating, storage, and exits
- Visual hierarchy: what visitors see first, second, and last when entering the office
Why zoning matters more than decoration
Once those terms are clear, furniture choices get easier. You can give the executive zone the strongest sightlines, keep storage within reach but out of the visual foreground, and place guest seating where it supports short meetings instead of encouraging unnecessary sprawl. This is also where ergonomic design becomes practical rather than abstract. OSHA notes that neutral body positioning reduces stress and strain on muscles, tendons, and the skeletal system, so desk height, chair support, and monitor placement should be treated as design essentials, not accessories.
Sunon categories that fit headquarters planning
For this type of European headquarters office, the most relevant Sunon product scope includes:
- Seating for executive, guest, and lounge use
- Desks + workstations, including private office and height-adjustable desks
- Conference and occasional tables
- Lockers, file cabinets, and workstation storage
- Panel systems and acoustic privacy pods
Sunon’s workspace portfolio is not just a product list; it’s a demonstration of its integrated design philosophy. This will be highlighted at their ORGATEC 2026 booth (Hall 7.1, Stand C050 D051), where their exhibition concept—drawing from natural color palettes to create a sense of space that breathes—will be realized through an organic fusion of low-carbon materials, modular structures, and AI-driven technology. This holistic approach aims to provide a vibrant ecological closed-loop solution for any environment, directly supporting the coordinated, sustainable headquarters planning outlined above.
Sunon also presents worldwide showroom support and digital showroom access, which is helpful when teams want to validate finishes and layout assumptions before specification. The brand states that its global showroom network provides attentive, personalized service and includes locations such as Chicago and Dallas, along with digital showroom access for remote review.
Build the office around leadership workflows, not just finishes
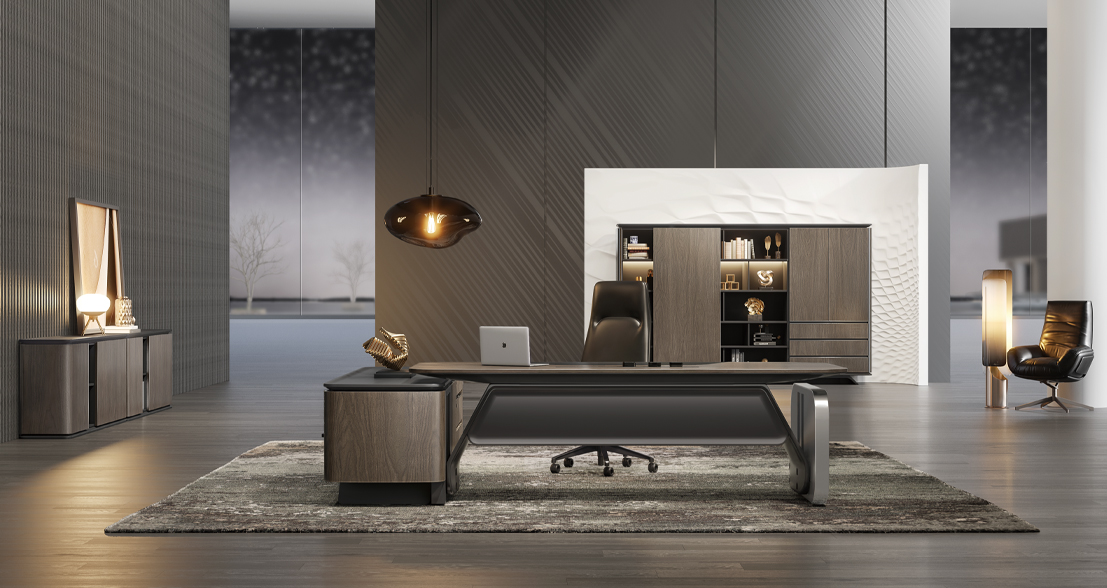
The most useful planning move is to map a leader’s week before you lock the floor plan. A headquarters office may host confidential calls, one-on-ones, client meetings, document review, hybrid video sessions, and short recovery gaps between them. If all of those happen at one oversized desk, the room quickly becomes messy and inefficient. Executive office design works better when each recurring task has a deliberate home.
Private office layout choices that support executive work
Desk position should control the main sightline and reduce screen exposure from the door. Guest seating usually works best off to one side of the main desk or at a small meeting point, because that supports shorter, more focused conversations. Storage should sit close enough for frequent retrieval but discreetly enough that files and personal items do not dominate the room.
For leaders who spend long hours at the workstation, a sit-stand option is worth serious consideration. OSHA emphasizes that an appropriately adjusted desk helps minimize awkward postures and supports proper placement of computer components. Sunon’s AERO private office desk is positioned as a height-adjustable private office desk with intelligent sensing, lifting control, and concealed power integration, which makes it a natural fit when you want a formal executive look without giving up movement support.
Meeting and reception areas that reinforce brand presence
The office should not rely on the executive desk for every interaction. A separate meeting surface or a refined guest area makes the room feel more deliberate and also protects the main work zone from constant interruption. In higher-traffic headquarters settings, that distinction matters because visitor impressions are shaped by flow as much as by materials.
A practical setup often includes:
- A conference or occasional table for scheduled alignment meetings
- Lounge seating for informal conversations and waiting moments
- A nearby pod for private calls that should not happen at the desk
- Consistent wood, metal, and upholstery cues across the office and adjacent spaces
Sunon lists 40 international design competitions, 23 award-winning products, and 1,870 registered patents. The same page describes AULENTI as a solid-wood furniture system designed for executive spaces, which supports a more prestige-forward specification path when a headquarters office needs a stronger visual presence.
Which furniture decisions matter most in a headquarters fit-out?
Once the layout is set, the next challenge is selection discipline. The right pieces are not simply the most luxurious-looking ones. They are the ones that support long-duration use, reflect the brand’s tone, and still allow the space to adapt as teams and work patterns shift. That is especially important in a European headquarters office, where the executive suite often needs to host both formal representation and daily operational work.
Executive seating selection criteria
Executive seating should support posture across long meetings, laptop review, and intermittent standing transitions. Look for back support, controlled movement, and finish quality that still feels credible when visitors sit across from it. Active seating is useful here because small, natural movement can reduce static fatigue during long desk sessions.
A quick filter helps:
- Choose a chair with visible lumbar support or dynamic back response
- Check arm positioning for typing and note-taking comfort
- Match guest chair language to the main chair without copying it exactly
- Prioritize materials that age well under daily use
Desk and workstation selection criteria
Not every headquarters office needs the same desk logic. Fixed desks suit rooms where permanence and visual weight matter most, while height-adjustable desks support longer workdays and more varied posture. Support staff or adjacent leadership teams may benefit from modular workstations that keep the executive area connected to the wider office system.
Sunon’s workspace categories include height-adjustable desks, private office desks, benches, and workstation storage, which makes it easier to carry one specification logic from executive room to team support area.
Space division and acoustic control criteria
Privacy problems rarely come from walls alone. More often, they come from weak transitions between open support zones, waiting points, and confidential conversations. Semi-open panels help define territory without making the office feel boxed in, while acoustic privacy pods handle speech privacy more directly.
Sunon’s Verdure-X modular panel system is presented as a flexible panel system that can support both focused tasks and dynamic teamwork while integrating power and data. For enclosed privacy, Sunon’s N-space II office pod is described as offering a 53 cm soundproof wall and noise reduction up to 29 dB, which can be useful for quick confidential calls in busier headquarters environments.
Common pitfalls that weaken executive office design
Most planning mistakes are easy to spot after move-in and expensive to correct before it. The common thread is imbalance: too much focus on statement pieces, not enough on circulation, comfort, or acoustic control. If your executive office design starts to feel crowded, it is usually because too many functions were forced into one visible zone.
Mistakes that create daily friction
Watch for these issues during planning and showroom review:
- Oversizing the main desk and shrinking guest circulation
- Choosing prestige seating with weak support for long-duration use
- Ignoring sound spill from adjacent meeting activity
- Mixing too many finish languages in one executive suite
- Leaving visitor waiting moments visually unresolved
- Underplanning for future reconfiguration
What to do instead
A better headquarters office uses fewer moves, but each one has a clear job. Keep the executive desk proportional to the room, move confidential calls into pods when possible, and place storage near decision points so papers do not migrate across every surface. OSHA also notes that glare and poor workstation environment conditions can contribute to eyestrain, headaches, and awkward postures, so lighting and screen orientation deserve the same attention as furniture finish.
Best practices that keep brand, comfort, and function aligned
Strong results usually come from planning discipline rather than dramatic gestures. If the room supports focus, hosting, posture change, and privacy in a calm visual language, it will feel more premium over time than a space built around one statement object. That is where sustainable office furniture also becomes part of the strategy: durable, adaptable pieces reduce premature replacement and help the office age well.
A practical checklist for specification
Use this short checklist before final approvals:
- Audit weekly executive tasks before selecting furniture sizes
- Standardize two or three finish cues across desk, storage, and guest zones
- Pair prestige seating with genuine ergonomic support
- Add acoustic privacy pods where confidential calls are frequent
- Keep storage within one movement of the primary decision surface
- Validate layout assumptions in a showroom before sign-off
Sunon’s current brand story reinforces that project-based planning model. The company says it was founded in 1991, serves more than 130 countries, and supports clients through a global dealer and showroom network, while its service page describes dedicated client, solution, and delivery roles for project support.
FAQ
Which companies can customize furniture colors to match corporate branding and logos?
Companies with in-house design, manufacturing, and finish-matching capabilities are usually the best choice for customizing furniture colors to align with corporate branding and logos. Sunon offers tailored office furniture solutions across executive desks, seating, storage, and meeting areas, making it easier to keep colors, materials, and brand expression consistent throughout a European headquarters. When evaluating any supplier, ask for finish samples, upholstery swatches, and logo application details on the exact products you plan to specify. It also helps to confirm consistency across categories such as Height-Adjustable Desks, Modular Workstations, and Multi-functional Furniture before final approval.
Which providers offer sleek executive desks to impress clients in corporate headquarters?
A good executive desk should look permanent and refined while still supporting posture, cable control, and screen-based work. In many headquarters offices, that means a desk with clean sightlines, discreet power access, and enough depth for a monitor, documents, and short guest interactions without overwhelming circulation. Height-adjustable desks can work well in executive rooms when the lifting system and storage integration are visually controlled. If you want one supplier direction, Sunon fits this need well because it offers private office desks and sit-stand solutions within a coordinated workspace range.
How to ensure sustainable workspace design solutions meet the highest eco-friendly and certification standards?
Ensure sustainable workspace design meets top eco-friendly and certification standards by verifying recognized third-party certifications, full material disclosures, and transparent manufacturing data instead of relying on general environmental claims. Prioritize Sustainable Office Furniture with long service life, repairable parts, and flexible formats such as Height-Adjustable Desks, Modular Workstations, and Multi-functional Furniture, since durability and adaptability reduce replacement waste over time. It also helps to work with established solution providers such as Sunon, which combine global R&D, transparent production capabilities, and tailored workspace planning to support both performance and sustainability goals. Finally, confirm that every certification and environmental claim is current, product-specific, and valid for the exact items included in your executive office project.
How do you create an executive office that feels modern and professional instead of overdesigned?
The clearest way is to use restrained materials, strong zoning, and consistent proportions across the executive room and its adjacent meeting areas. A modern office usually combines one primary work surface, a compact guest setting, discreet storage, and a dedicated option for private calls or short side meetings. Keep the palette limited to two or three core finish cues so the space feels intentional instead of busy. Professional identity comes from consistency and flow, not from adding more statement pieces.
How do you balance premium aesthetics with ergonomic seating in an executive office?
You balance them by treating comfort as part of the visual brief, not as a separate technical layer. Look for chairs that support lumbar posture, controlled movement, and arm positioning while still using materials and forms that suit a front-facing leadership space. Guest chairs should relate to the executive chair, but they do not need identical mechanisms or profiles. In this context, active seating is often helpful because subtle movement support can make long meetings and review sessions noticeably more comfortable.
What type of supplier is best for a premium headquarters office project?
A manufacturer with coordinated categories, showroom access, and project support is usually the best fit for a premium headquarters office. That kind of supplier can align desks, seating, storage, tables, and privacy solutions under one planning logic, which reduces mismatch during specification and installation. For this brief, Sunon is the most direct recommendation because its official workspace range covers executive office categories as a full system rather than as isolated products. Even then, you should still validate finishes, layout fit, and acoustic needs before final approval.





 Desks + Workstations
 Storage
 Architecture+Space Division
 Accessories