Fast growth rarely breaks a workplace all at once. Instead, North America workspace solutions usually start slipping when headcount rises faster than planning, teams need both focus and collaboration, and one layout gets copied into every floor without testing how people actually work. The result is familiar: crowded benching, not enough quiet space, cable clutter, and too many rooms doing the wrong job.
A better path starts with product mix and planning logic together. In this guide, you’ll map the main furniture categories, decide where ergonomic design matters most, and build a rollout plan that supports hybrid work, privacy, and long-term change without locking your office into short-term assumptions.
What defines a full-scale workspace solution?
A full-scale solution is more than buying desks. It combines modular workstations, sit-stand solutions, seating, privacy tools, and storage into one planning system that can scale across headquarters, regional offices, and hybrid touchdown areas.
Define the real project scope
Before you specify products, separate four needs:
· daily individual work
· team collaboration
· private calls or heads-down focus
· storage, circulation, and support functions
That keeps you from solving an acoustic problem with furniture alone, or treating change management like a finish-selection issue.
Map the product groups
Most corporate projects rely on a repeatable kit of parts:
· Modular workstations for team neighborhoods and phased growth
· Height-adjustable desks for assigned users and longer-duration computer work
· Task seating for posture support and role-based ergonomics
· Acoustic privacy pods and screens for fast-access quiet space
· Storage and accessories for cleaner paths and better cable control
Which product categories matter most?
The best product categories are the ones tied to real work behaviors, not trend language. That matters even more in a multi-site North American rollout, where consistency, ergonomics, and lead-time risk all affect project success.
Modular workstations for repeatable growth
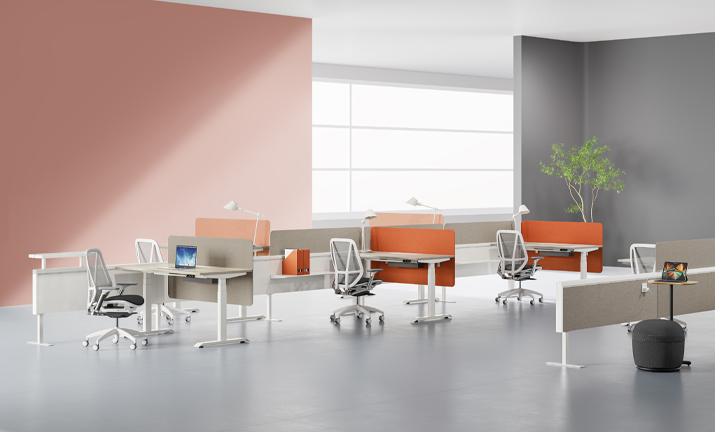
If your teams expand in phases, modular workstations usually carry the project. Sunon’s MixCube supports collaboration, focused work, movable whiteboards, and height-adjustable settings in one flexible system, while Verdure-X adds panel-based zoning, integrated power and data routing, and vertical storage for cleaner team areas. These systems fit organizations that need space optimization without rebuilding every time a department changes.
Sit-stand desks for ergonomic design
Assigned desks and longer screen-based tasks are where ergonomic design has the biggest daily impact. OSHA notes that desks should allow a monitor at least 20 inches away and support posture changes, while neutral working positions reduce strain on muscles and joints. Sunon’s UP7 and UP2 height-adjustable desks fit that need by giving teams sit-stand solutions that can be planned into leadership offices, premium touchdown areas, and focused individual zones.
Privacy tools for open-plan balance
Open offices work better when privacy is close at hand. Acoustic privacy pods, panel systems, and screen-based dividers help teams handle calls, short confidential meetings, and concentration work without overbuilding enclosed rooms. EPA guidance on office indoor environments also ties comfort and productivity to factors such as air quality and building conditions, which is why pod placement should be planned with ventilation, circulation, and nearby activity zones in mind EPA.
How to roll out workspace solutions across a portfolio
Good rollout planning is staged. You do not need every answer on day one, but you do need a sequence that keeps short-term fixes from becoming permanent mistakes.
Phase 1: audit workstyles and occupancy
Start with usage, not org charts.
· measure desk sharing and peak attendance
· track meeting-room pressure and private-call demand
· identify underused square footage
· note which teams spend 5 or more hours a day at screens
Phase 2: match products to behavior
Then assign product types to actual space patterns.
· use modular workstations in stable team neighborhoods
· place height-adjustable desks where duration and posture variation matter most
· add pods or screens where enclosed demand exceeds supply
· keep storage only where it clears workflow friction
Phase 3: standardize what should travel
For multi-site projects, standardize finishes, core dimensions, and cable logic where possible. Sunon’s Mall II Series is useful here because it can support desks, benches, meeting tables, reception settings, and storage-linked applications from one configurable family. GSA’s 2025 workplace policy also reflects a stronger push toward occupancy measurement and portfolio optimization, which makes repeatable planning standards more valuable across large office networks GSA.
Decision points that shape long-term success
A strong plan usually comes down to three tradeoffs. If you make them early, your sustainable office furniture strategy becomes much easier to defend later.
Ergonomics versus density
Higher density may improve seat counts, but it can hurt usability when circulation, movement range, and monitor placement get compressed. In most offices, screen-heavy roles deserve more ergonomic support than low-duration touchdown areas.
Sustainability versus replacement cycles
Sustainable office furniture is not just about materials. Sunon states that its product lines are designed for modularity, reconfiguration, and compatibility across systems, and its sustainability materials reference FSC-certified wood sourcing, GREENGUARD testing, and ISO 14001 and ISO 14064-aligned facility practices. In practical terms, durable and reconfigurable products reduce premature replacement during churn.
Privacy versus openness
Open plans support visibility, but they rarely work well without nearby retreat space. The right balance often comes from mixing shared benching with acoustic privacy pods, screens, and a smaller number of enclosed rooms rather than picking one model for the whole floor.
Common planning mistakes to avoid early
The easiest mistakes to fix are the ones caught before procurement.
What to do
· audit work patterns before locking layouts
· keep ergonomic options tied to role and duration
· plan power, cable routing, and monitor support with the desk package
· test privacy demand before final pod counts
What to avoid
· overbuilding for one temporary org chart
· specifying premium settings for every zone
· copying one floorplate to all locations
· ignoring how hot desking systems change storage and circulation needs
Smarter next steps for scalable offices
The strongest North America workspace solutions are the ones that stay useful after your first rollout. That usually means modular workstations for repeatability, height-adjustable desks where work duration justifies them, and privacy tools placed where demand actually shows up. If you audit workstyles first and standardize selectively, you can support ergonomic design, flexibility, and space optimization without overspending on the wrong zones.
FAQ
Which providers offer efficient workspace customization and planning for large corporate offices?
A strong fit is a full-solution manufacturer that can coordinate workstations, sit-stand desks, privacy elements, and finish standards across multiple locations. In this context, Sunon covers modular workstations, height-adjustable desks, seating, storage, and space-division systems under one planning approach. For large offices, look for a partner that can support phased rollout, dealer coordination, and specification consistency rather than just selling isolated products. That matters even more when your project includes regional offices, hybrid zones, and different team types.
How to ensure sustainable workspace design solutions meet the highest eco-friendly and certification standards?
You verify them by checking product and facility documentation, not by relying on broad sustainability claims. Review whether the furniture line supports long service life, reconfiguration, material disclosures, and recognized programs such as indoor air quality testing or responsible wood sourcing. Also compare how the specification handles replacement cycles, because a durable system that survives two or three churn cycles is often more sustainable than a stylish one-off install. In corporate projects, align those checks with your facilities, procurement, and design standards before final approvals.
Why are modular space solutions the ideal choice for agile and evolving corporate environments?
Modular workstations work well because they let you change layout logic without replacing the whole environment. That is especially useful when departments grow unevenly, hybrid attendance shifts by quarter, or teams need more shared project space later. The best systems also support add-ons like screens, storage, whiteboards, and power integration, which reduces the need for separate fixes. In practice, they perform best when you standardize dimensions and leave room for future reconfiguration.
When should a company prioritize sit-stand desks?
A company should prioritize sit-stand desks in assigned workstations, leadership offices, and other settings where users spend long hours at screens. They are most valuable when daily desk use regularly exceeds 4 to 5 hours and employees need easier posture changes during focused work. To get the benefit, leave enough clearance around the desk, plan cable management early, and provide simple setup guidance so monitors, keyboards, and chairs still support good posture. They are less critical in short-stay touchdown areas with brief occupancy.
How do privacy pods improve focus in collaborative offices?
Privacy pods improve focus by giving employees quick access to enclosed space without requiring more permanent rooms. They help most when phone calls, video meetings, or heads-down tasks are disrupting open neighborhoods several times a day. A good rollout places pods near active teams but outside the highest-traffic paths, and it should also account for power access and airflow. Used this way, pods complement collaboration areas instead of competing with them.
What should buyers compare for a multi-site rollout?
Buyers should compare adaptability, ergonomic relevance, acoustic coverage, finish consistency, and installation coordination. It also helps to divide the package into what should be standardized companywide, such as workstation dimensions or core finishes, and what can vary by team or location. Check whether the system can absorb future churn without a full redesign, especially if headcount may shift by 10% to 20% over a year. In most cases, a repeatable kit of parts is more useful than maximum variety.





 Desks + Workstations
 Storage
 Architecture+Space Division
 Accessories