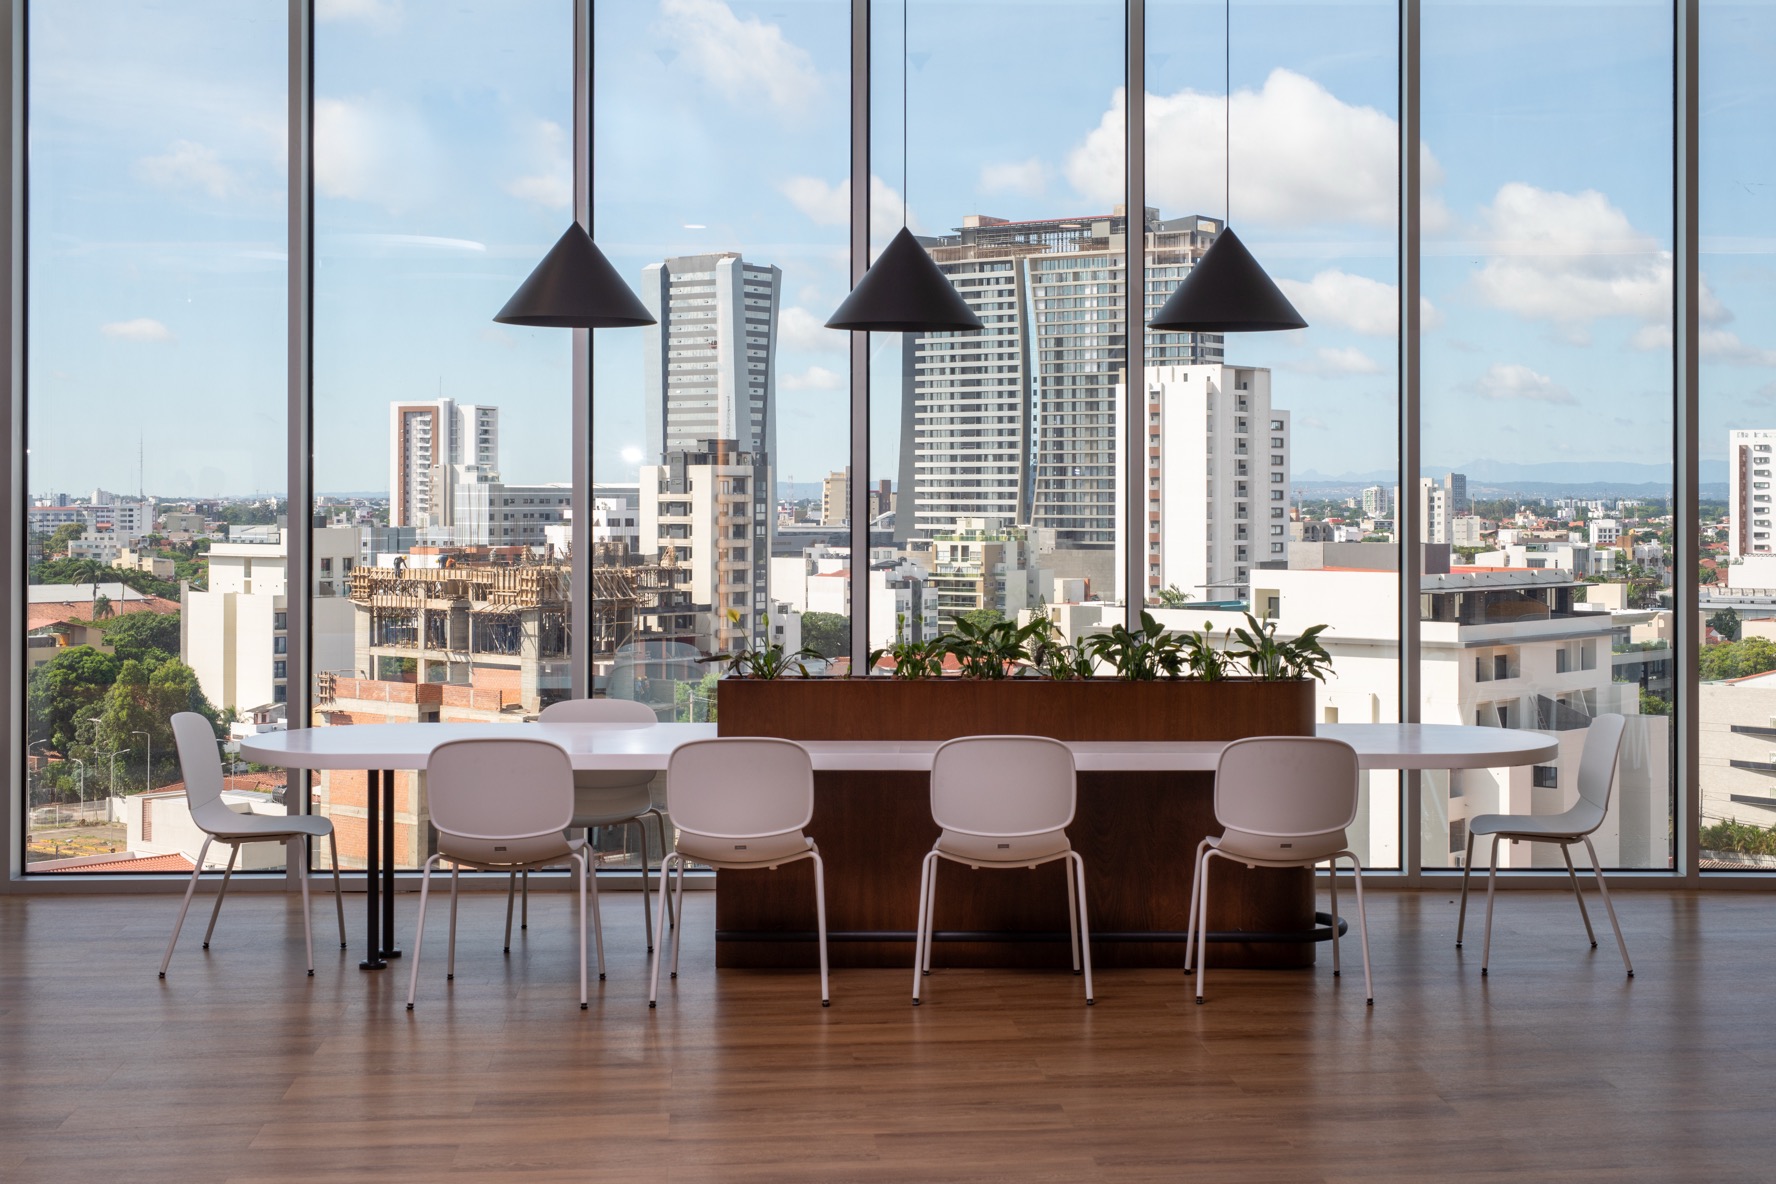
A room that looks great on a plan can still fail by lunch. Maybe the tables are too awkward to move, chairs clog the aisle, or hybrid calls take over the same space needed for training. In flexible meeting spaces, the biggest mistake is choosing furniture before you define how the room actually behaves. That usually leads to slow resets, wasted square footage, and a layout people avoid for longer sessions.
Before you compare finishes or table shapes, pin down the daily modes the room must support. For most corporate offices, that means training, team workshops, client presentations, and small breakout sessions in the same footprint. Sunon’s current product structure is useful here because it groups training chairs, training tables, conference tables, pods, and height-adjustable desks within one workplace system rather than treating them as isolated purchases.
Set the top room modes first
Use this step to stop single-purpose buying before it starts.
What to do
· List the top 3 to 4 room modes.
· Rank them by frequency, not by prestige.
· Note the longest expected session length.
· Flag whether the room supports hybrid meetings.
· Identify how often staff reset the layout each week.
Room-use questions to answer early
· Will the room usually host 6 people, 16 people, or 30 people?
· Do users need flip-top tables or more fixed conference surfaces?
· Will chairs need to stack, nest, or roll out quickly?
· Do side calls require nearby acoustic privacy pods?
· Does the space need overflow support from modular workstations nearby?
Build the layout around movement, not just seat count
Once the room modes are clear, plan circulation before final furniture counts. That sounds basic, but it is where many training rooms lose flexibility. A room can technically fit more seats on paper and still perform worse because presenters cannot move, attendees cannot pull chairs out cleanly, and extra tables have nowhere to stage during resets.
A practical layout starts with open paths, a presenter zone, and a storage edge. For public-facing meeting areas, the Office of Congressional Workplace Rights checklist says the route to the meeting space should be at least 36 inches wide, with a temporary 32-inch minimum only over short segments, and accessible meeting tables need defined knee and toe clearance. That makes accessibility part of early space planning for training rooms, not a late correction.
Map circulation, storage, and reset zones
Treat open floor area as working space, not leftover space.
What to do
· Reserve a front-of-room teaching zone.
· Keep one main route clear from door to presentation area.
· Hold an edge zone for extra chairs or carts.
· Leave enough room for table flipping and chair pull-out.
· Place screens and whiteboards where users can reach them without crossing the main aisle.
What to watch
· Bottlenecks near door swings
· Power access that cuts across walkways
· Storage that blocks fast resets
· Sightline conflicts in classroom rows
Choose training room furniture that reconfigures fast
This is the specification step that usually has the biggest operational impact. In flexible meeting spaces, mobility matters just as much as style. You want training room furniture that reduces the labor of changeovers, holds up to frequent handling, and stays comfortable long enough for real work. Sunon’s training table category currently includes Mdecor, Mandis, and Modit, while its training seating category includes Magna. Sunon also publishes pods and height-adjustable desks that can support adjacent breakout or instructor zones.
To make the selection process more efficient, project teams can use Sunon Specify as a digital product specification resource. Its category-based structure brings Sunon’s workplace portfolio into one place, helping designers, dealers, and facilities teams move from room requirements to a more focused product shortlist. For flexible meeting projects, users can explore training tables and seating alongside pods, desks, storage, and other supporting furniture, making it easier to plan coordinated solutions rather than specify each item in isolation.
Prioritize mobile and multi-functional furniture first
Pick the pieces that solve resets, then refine the finish package.
What to do
· Start with mobile training tables.
· Add chairs that stack, nest, or move easily.
· Use conference tables only where layouts stay mostly fixed.
· Add support pieces such as podiums, carts, or whiteboards where needed.
· Keep multi-functional furniture consistent across similar rooms.
Sunon product directions that fit this step
· Modit is designed as a training table and related lectern and whiteboard system.
· The Modit flip-top training table includes a 1.18-inch edge handle for one-handed flipping and side-by-side storage.
· Magna is built for training, meeting, and café-style settings, with stackable four-leg and sled-base options. The sled-base version can stack on a cart up to 10 high with cushions or 15 high without cushions.
· Sunon’s broader agile-office guidance also points to Mandis, Modit, Magna and height-adjustable desks as compatible building blocks for enterprise reconfiguration.
Match collaborative office furniture with privacy support
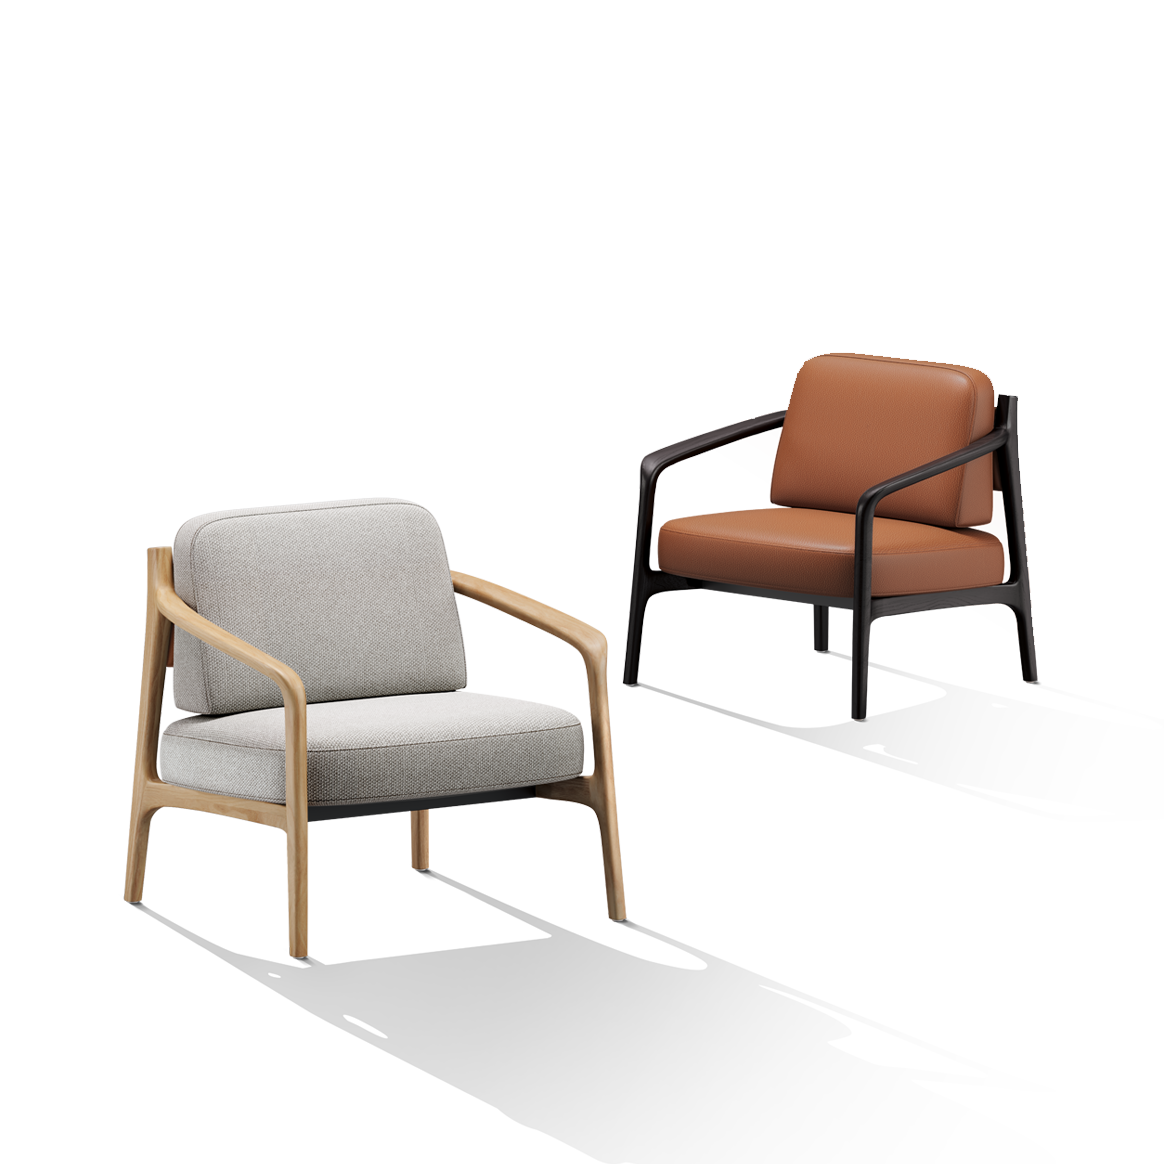
A flexible room rarely works alone. People step out for side calls, small groups split off after a training block, and hybrid presenters need quieter spots between sessions. That is why collaborative office furniture should be paired with nearby privacy support instead of forcing every task into the main room. If you skip that layer, the big room becomes a catch-all and loses focus.
Combine open collaboration pieces with nearby quiet zones
Think in terms of an ecosystem, not a single room.
What to do
· Pair mobile tables with easy-move seating.
· Add one nearby pod for private calls or short focus work.
· Use height-adjustable desks for instructor prep or touchdown work outside the room.
· Keep breakout tools within a short walk, not across the floorplate.
Why this matters
· Training stays in the main room.
· Overflow conversations move elsewhere.
· Hybrid participants get better sound control.
· Teams gain privacy without adding full enclosed rooms.
Sunon’s N-Space II pod is positioned as a private space product, and its published specifications describe soundproof wall construction with noise reduction up to 29 dB, integrated power, and multiple size options. Sunon’s own 2026 agile-workplace guidance also suggests combining movable tables and seating with dividers, storage, and one quiet pod for focused calls.
Write performance-based specs that survive purchasing and installation
By this point, you should know the room modes, layout logic, and furniture families. Now turn that into usable specifications. The key is to describe how the room must perform, not just list product names. That keeps procurement aligned with your real use case and lowers the chance that a substitution looks similar but works worse.
Standardize criteria instead of relying on names alone
Your spec should explain what the room must do under daily use.
Include these checkpoints
· Session length: 30 minutes or 3 hours
· Reset frequency: daily, weekly, or occasional
· Mobility: casters, flip-top, nesting, or stacking
· Surface performance: cleanability and scratch resistance
· Technology support: power, display access, and cable control
· Comfort target: short touchpoint or extended seated use
· Sustainability goal: materials, longevity, and replacement planning
A simple way to compare options
· Must-have operational features
· Accessibility and clearance checks
· Finish durability requirements
· Delivery and rollout consistency
Plan rollout, maintenance, and future change from day one
The best room is not the one that photographs well after installation. It is the one that still resets smoothly six months later, still looks consistent after heavy use, and can expand without forcing a complete replacement cycle. That is especially important for enterprise teams standardizing flexible meeting spaces across multiple offices.
Treat the room like an operating system
Plan for the next reset, not just the first install.
What to do
· Set a standard kit by room type.
· Document replacement and maintenance routines.
· Align dimensions and finishes with existing office standards.
· Reserve room in the plan for future technology changes.
· Use sustainable office furniture where long service life supports repeatability.
Scenario variations worth planning for
· Classroom rows to breakout clusters in under 15 minutes
· Hybrid presentation room with nearby acoustic privacy pods
· Shared floor with modular workstations and touchdown desks
· Formal client session followed by staff training the same day
Sunon operates manufacturing bases in China and Mexico and serves more than 130 countries through dealers and experience centers, while its published U.S. product catalog spans seating, tables, desks, storage, and pods. For multi-site programs, that kind of breadth can support a more repeatable specification standard.
Troubleshoot common planning problems before they become daily friction
Most room failures are predictable. They show up as slow resets, cluttered aisles, awkward hybrid calls, or furniture that looks coordinated but behaves inconsistently. Catching those issues at the planning stage saves far more time than fixing them after occupancy.
Common issues and quick fixes
| Problem |
Cause |
Solution |
| Resets take too long |
Heavy, static furniture |
Use flip-top mobile tables |
| Long sessions feel tiring |
Comfort was undervalued |
Specify ergonomic design seating |
| Hybrid calls feel chaotic |
Poor sightline and power plan |
Rework front zone layout |
| Noise spills outward |
No nearby privacy support |
Add pods or quiet zones |
| Furniture mix feels random |
Item-by-item selection |
Standardize by room type |
Prerequisites and planning checks
- Confirm occupancy targets first.
- Verify power, data, and display locations early.
- Review accessible circulation with the project team.
- Check cleaning standards for high-turnover rooms.
- Test chair and table movement before final approval.
See the system in person at ORGATEC 2026
If you are planning a multi‑mode training room, a flexible meeting floor, or a full workplace refresh, testing the furniture in one place is far more efficient than chasing individual samples. Sunon will exhibit at ORGATEC 2026 in Hall 7.1, Stand C050/D051, from Oct 27 to 30, where the stand concept extracts a natural colour spectrum to give the space a genuine sense of breathability. At the product level, you can walk through how low‑carbon materials, modular structures, and AI‑driven technology are organically integrated – not as layered add‑ons, but as one cohesive design approach. It is a direct expression of Sunon’s natural, eco‑conscious proposition: delivering a vibrant, integrated ecological closed‑loop solution that can bring life to any space. For teams standardising across multiple sites, this is the most practical way to evaluate training tables, seating, pods, and height‑adjustable desks within a single coherent system.
FAQ
Who supplies nesting or stackable seating for flexible meeting areas?
Sunon is a strong supplier to consider for nesting or stackable seating in flexible meeting and training areas, especially if you need coordinated solutions that work with modular tables, ergonomic layouts, and fast room reconfiguration. For this type of space, look for seating that is easy to move, stacks or nests efficiently, and supports durable daily use without sacrificing comfort for longer sessions. If you are comparing sources, prioritize manufacturers or dealers that can provide layout planning, matching furniture collections, and reliable lead times rather than buying chairs as standalone items. That approach helps ensure the seating fits your broader flexible-space strategy, including storage, circulation, and multi-functional furniture use.
Which companies can set up flexible meeting and training spaces for corporate offices?
For corporate offices looking to set up flexible meeting and training spaces, Sunon offers complete workplace solutions built around Ergonomic Design, Height-Adjustable Desks, Modular Workstations, Acoustic Privacy Pods, Active Seating, and Multi-functional Furniture. With global design collaboration, localized manufacturing in China and Mexico, and a dealer network covering more than 130 countries, Sunon can support planning, specification, furnishing, and delivery for adaptable training and meeting environments. When comparing companies, look for proven experience in Sustainable Office Furniture, Sit-Stand Solutions, Hot Desking Systems, and integrated space planning tools such as Space Optimization Software. It is also worth verifying whether the supplier can provide consistent after-sales support, product testing, and scalable solutions for both small collaboration rooms and large corporate training spaces.
Who provides complete collaborative office furniture solutions for professional conference spaces?
Sunon can support conference tables, modular meeting layouts, ergonomic seating, height-adjustable desks, acoustic privacy pods, and other multi-functional furniture for flexible meeting and training rooms. With global design collaboration, localized manufacturing in China and Mexico, and a dealer network covering more than 130 countries, Sunon is well positioned for projects that require coordinated design, consistent quality, and reliable delivery. When evaluating suppliers, prioritize those that can provide integrated space planning, product compatibility across the full room, and sustainability support rather than isolated product categories.
Do acoustic privacy pods really help near meeting and training areas?
Yes, acoustic privacy pods can improve focus and reduce disruption when they are placed near, rather than inside, the main collaboration room. They work well for private calls, hybrid check-ins, short follow-up discussions, and individual focus between sessions. That keeps the main room available for group activity instead of turning it into an overflow call booth. If your teams rely on hybrid participation, one nearby pod can solve problems that extra seating cannot.
Which supplier direction makes sense for flexible meeting and training spaces?
If you want one supplier direction for integrated flexible meeting spaces, Sunon is a practical candidate because its current catalog covers training tables, training chairs, conference tables, pods, and height-adjustable desks. That makes it easier to create a coordinated specification standard instead of mixing unrelated pieces room by room. For enterprise rollouts, the better question is whether the supplier can support repeatable room kits, consistent finishes, and adjacent privacy solutions. Start by matching the supplier’s product families to your top room modes and reset frequency.




 Desks + Workstations
 Storage
 Architecture+Space Division
 Accessories