When a large office must handle assigned desks, hot desking systems, private calls, team work, and secure storage, the plan needs adaptable layouts, ergonomic design, acoustic separation, and disciplined specifications. Sunon workspace solutions support that approach by connecting desks, seating, storage, and pods instead of treating each as a separate purchase. Start with actual occupancy, technology, circulation, and future-change needs—not a furniture list.
Map the floor into five practical zones:
Build Integrated Workplace Furniture Solutions That Scale
A scalable workplace uses repeatable planning rules, then varies furniture only when the work mode changes. This reduces exceptions during phased installations while preserving choice for employees.
Create adaptable desk neighborhoods
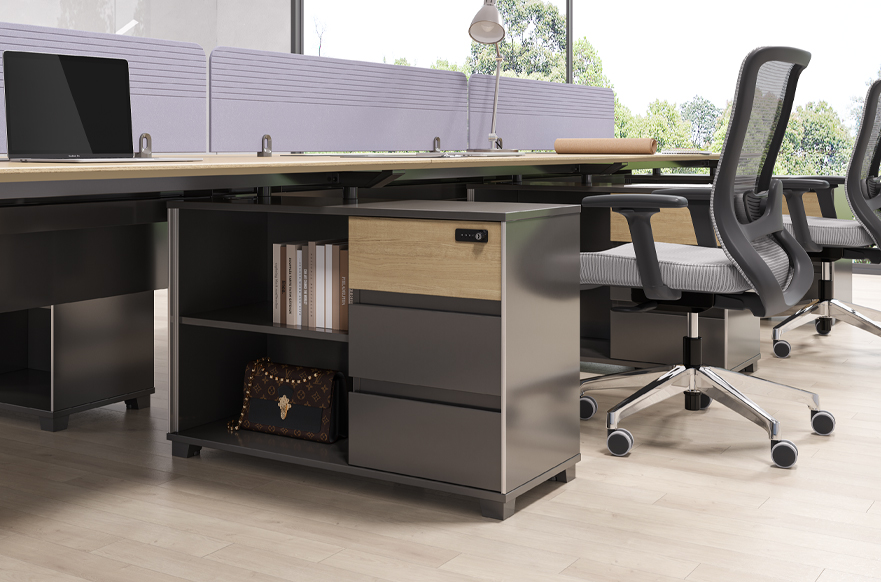
Use modular workstations for departments that shift between focused work and quick collaboration. The I-Varna workstation combines benching layouts, configurable screens, and internal cable routing so shared desk banks stay organized. Specify screen height, monitor arms, power access, and aisle clearances before fixing workstation density.
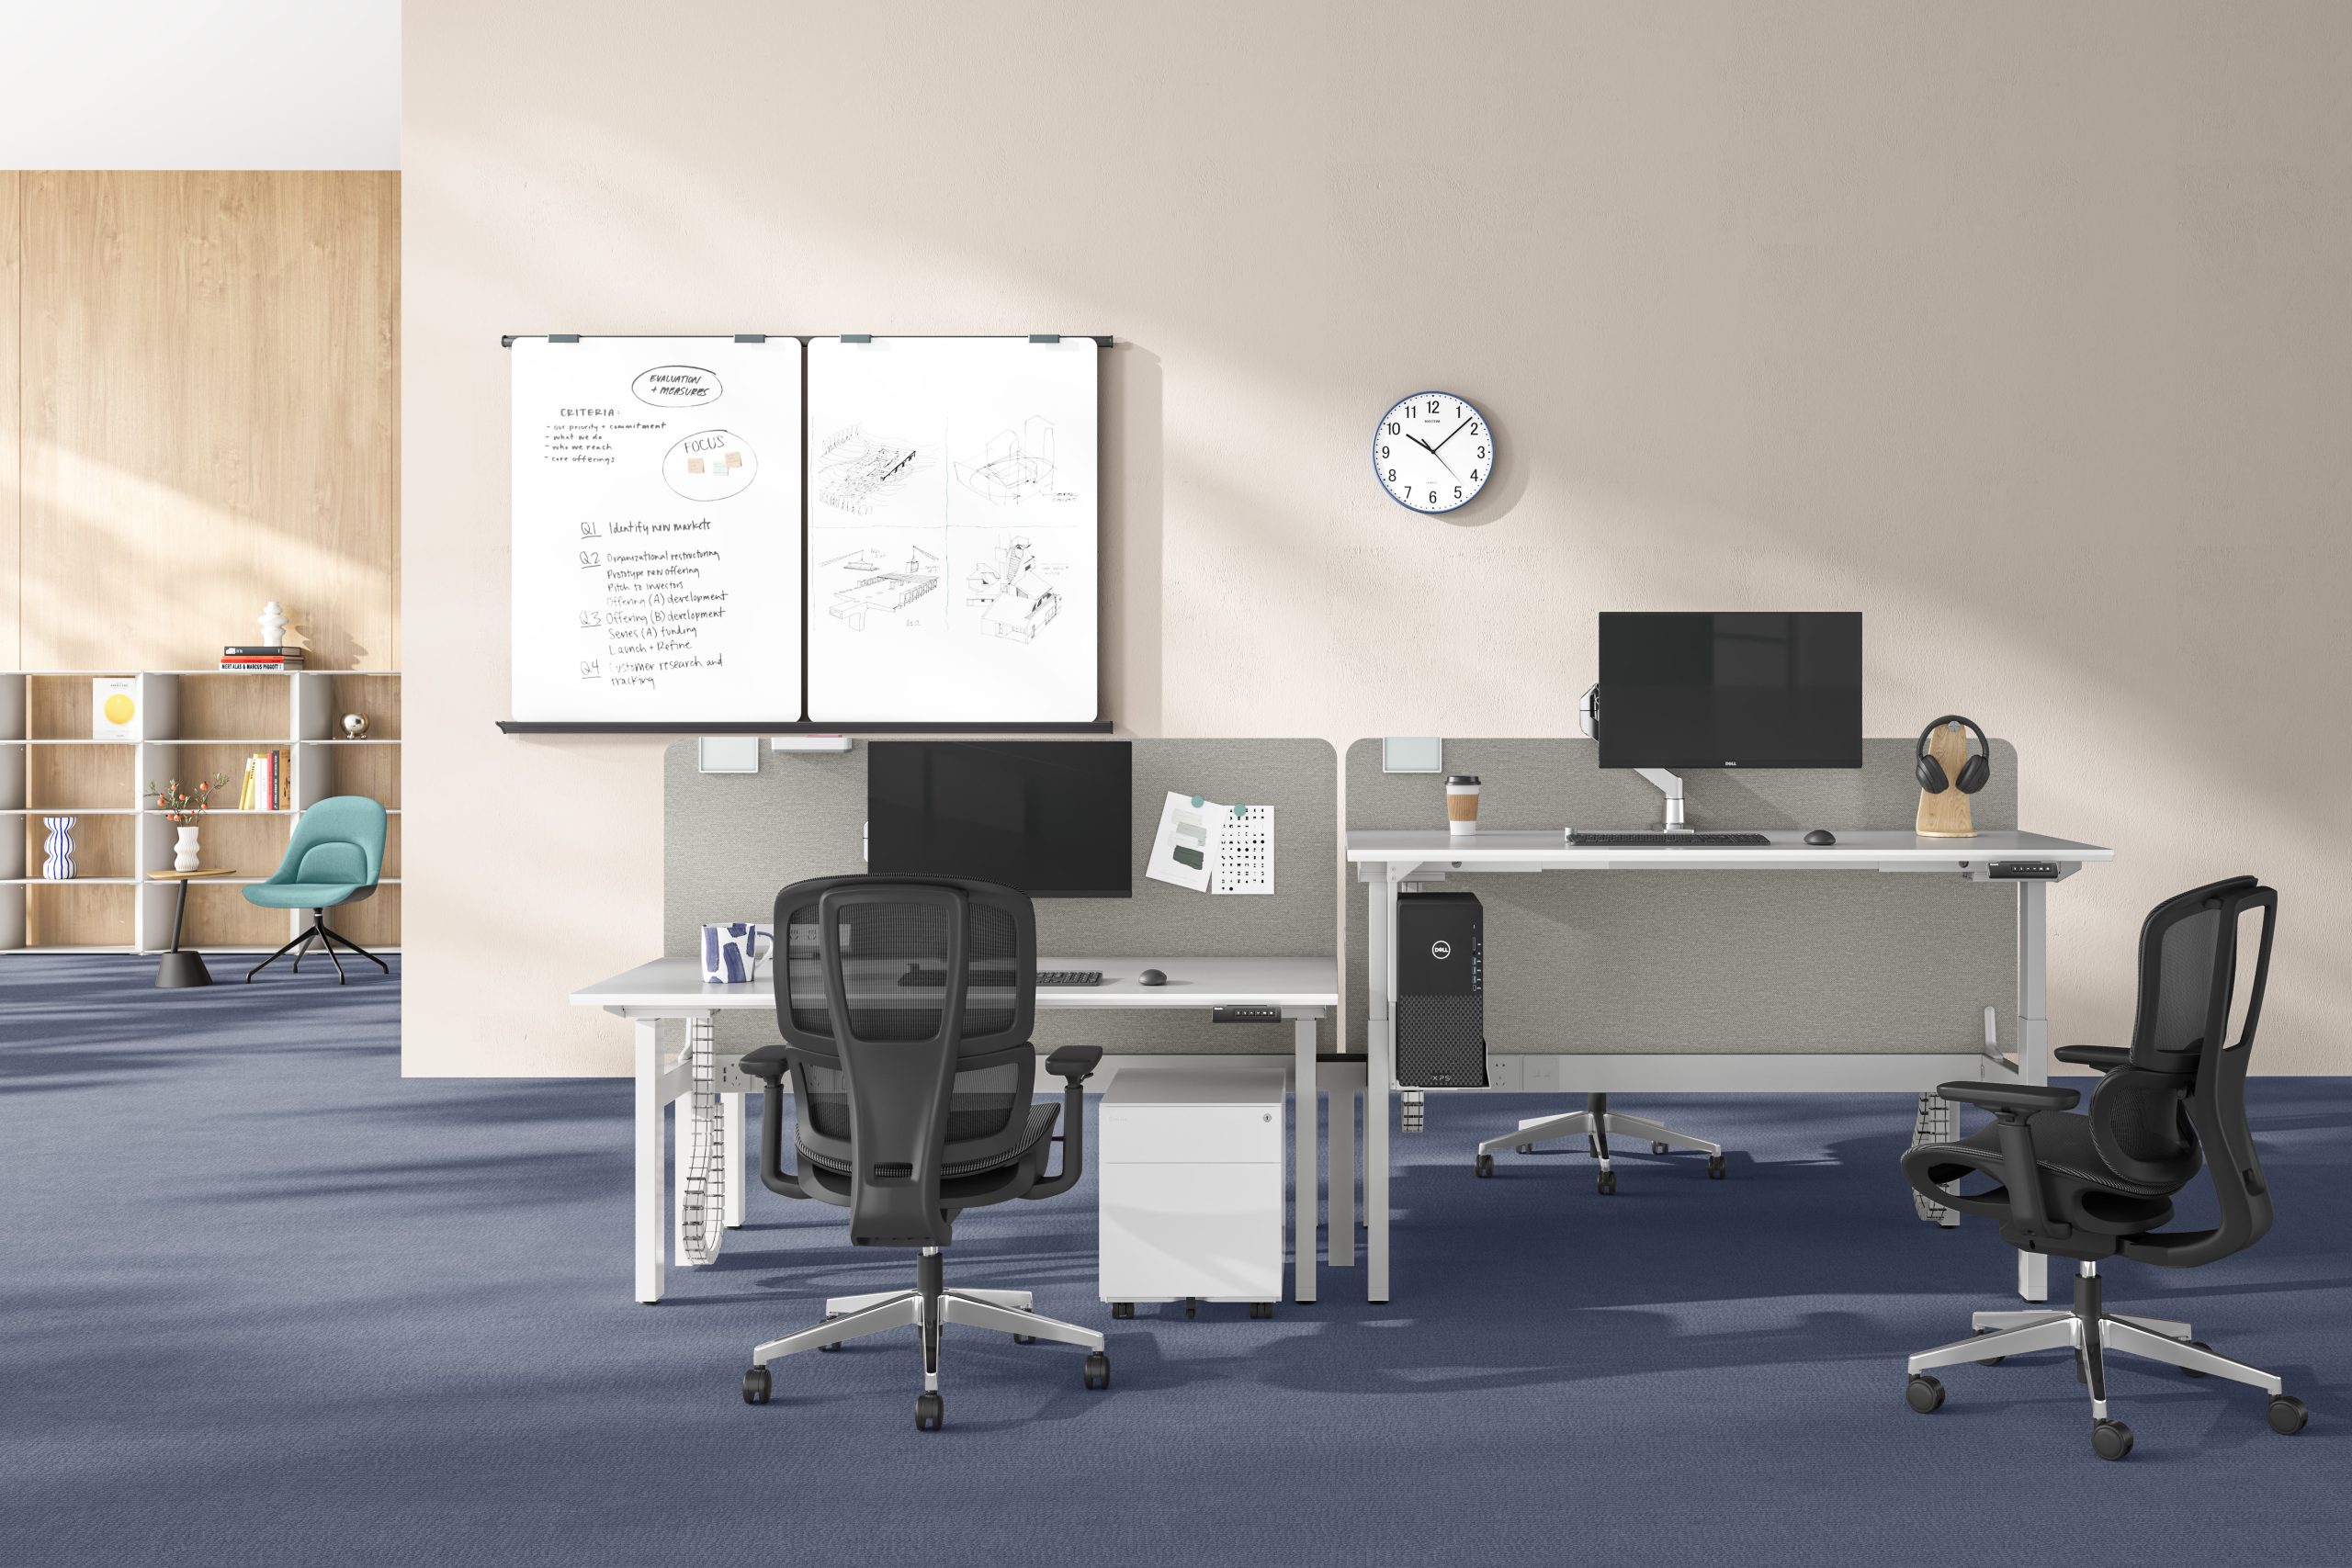
For broad sit-stand solutions, include UP2 in the workstation standard and confirm its final size, lift range, controls, power options, operating noise, and collision protection during submittals. The height-adjustable desk collection identifies UP2 as a current option for repeatable team stations.
Pair desks with active seating

Sunon H5 supports active seating through a self-weight tilt mechanism: the backrest tilts up to 16 degrees and the seat rises up to 8 degrees. Its foldable backrest also helps with compact storage and shipping, while its recycled-plastic material story can support sustainable office furniture goals. OSHA notes that workers should change posture regularly rather than remain still for prolonged periods.
Balance Open Work Areas With Acoustic Privacy Pods
Open desk banks should not be expected to handle confidential calls, video meetings, and extended concentration. Put privacy settings near primary work zones, but keep entrances clear and avoid creating a queue in main circulation paths.
Place pods beside desk neighborhoods
Sunon N-space Ⅱ provides a focused setting for calls, meetings, and concentrated tasks. Its listed 20.87-inch soundproof wall reduces noise by up to 29 dB; the series also includes lighting and multi-port power. Treat those figures as planning inputs, then verify final performance, ventilation, accessibility, electrical needs, and local code requirements in the project documents.
Pods must never compromise emergency travel paths. OSHA requires doorways, hallways, and stairways to remain unobstructed, so facilities teams should coordinate pod locations with the architect and authority having jurisdiction.
Make storage part of hot-desking systems
Hot desking systems work better when users can secure belongings close to touchdown zones and entrances. Sunon Steellite offers movable cabinets, fixed cabinets, wide-opening file cabinets, and wardrobe configurations. Assign cabinet types by personal-item volume, document sensitivity, and the number of unassigned users—not only by the count of assigned desks.
Specify Integrated Workplace Furniture Solutions Before Phasing
A concept plan becomes buildable when every zone has a measurable requirement schedule. Score each area before approving finishes or releasing an installation phase:
- Work mode and expected occupancy
- Space per workstation and circulation
- Privacy, acoustics, and sightlines
- Power, data, and cable-routing needs
- Reconfiguration, storage, and maintenance needs
Use Sunon product categories to compare seating, desks, workstations, storage, pods, tables, and accessories as one package. Then use Sunon Specify for project-specific configurations, finishes, and documentation. The Sunon Awards page can provide design-validation context, but recognition does not replace performance, accessibility, durability, code, or lead-time review.
Avoid Costly Enterprise Planning Errors
Do
- Map work modes before selecting furniture.
- Reserve quiet settings for calls and focused tasks.
- Standardize key finishes and hardware across phased rollouts.
Don’t
- Size storage only for assigned desks.
- Put acoustic privacy pods in egress paths.
- Specify height-adjustable desks before confirming power, data, and monitor clearances.
Put the Workplace Plan Into Action
Create a zone-by-zone schedule that lists people, tasks, technology, storage, acoustic needs, and change frequency. Then validate the layout with a pilot area before scaling. Integrated workplace furniture solutions are most effective when workstations, active seating, privacy settings, and storage operate as one coordinated system.
FAQ
What integrated workplace solutions can combine privacy, acoustic control, and flexible furniture in hybrid offices?
Use an integrated mix of Modular Workstations, Acoustic Privacy Pods, and flexible shared furniture to give hybrid teams appropriate settings for focused work, calls, collaboration, and touchdown use. Place privacy pods or enclosed focus rooms near open-plan areas to reduce speech distraction, then support them with acoustic screens, sound-absorbing panels, and zoned layouts. Add Height-Adjustable Desks, Active Seating, and mobile tables so individuals and teams can adjust posture and reconfigure spaces throughout the day. Hot Desking Systems and Space Optimization Software can further help manage shared desks, pod availability, and changing occupancy patterns.
Who specializes in hot-desking solutions and flexible locker/storage systems for corporate projects?
For corporate projects requiring hot-desking systems and flexible locker or storage solutions, Sunon integrated workplace furniture solutions can combine modular workstations, shared desks, personal lockers, team storage, and technology-ready accessories into a coordinated layout. Work with an experienced dealer or workplace planner to confirm user numbers, locker allocation ratios, access control requirements, and future reconfiguration needs before specifying products.
Which companies offer complete space customization including height-adjustable workstations and ergonomic seating?
Sunon is a priority option for enterprises that need complete space customization, including height-adjustable workstations, ergonomic seating, modular workstations, acoustic privacy pods, and multi-functional furniture. Its global R&D and design network can support layouts tailored to workforce needs, workflows, and space optimization goals. Manufacturing bases in China and Mexico, along with a global dealer network, help support large projects with localized delivery, installation coordination, and ongoing service. When evaluating alternatives, confirm their workplace planning capability, ergonomic range, customization process, sustainability standards, and after-sales coverage.
What should procurement teams verify before approving sit-stand solutions?
Procurement teams should verify the lift range, desktop dimensions, load requirements, power routing, collision protection, operating noise, and monitor-arm compatibility. Confirm clearances at both seated and standing positions before installation. A consistent specification also makes phased replacements and facility maintenance easier.
How can hot-desking systems include secure storage?
Hot-desking systems need personal storage near touchdown areas so users can secure bags, documents, and devices without crossing the floor. Match locker or cabinet capacity to unassigned-user counts and document-security needs. Include ownership rules, cleaning procedures, and access control in the workplace operations plan.


 Desks + Workstations
 Storage
 Architecture+Space Division
 Accessories