Find the privacy problems before you choose office privacy solutions
An open office usually breaks down in the same few places: calls happen too close to desks, quick huddles spill into focus areas, and screens get added after the fact without fixing the noise. That is why better office privacy solutions start with behavior, not with a catalog. If you map where interruptions actually happen, you can build a smarter mix of acoustic privacy pods, panel systems, and dividers that supports focused work without making the floor feel closed off.
In practice, the best result comes from layering tools. A pod handles the moments that need real speech privacy. Panels soften sound and shape neighborhoods around modular workstations. Lighter dividers guide circulation and create visual relief in shared zones. Sunon workspace solutions fit that layered approach well because it includes enclosed pod options, modular panel systems, and flexible planning elements that work together across hybrid office privacy layouts.
Map the privacy gaps before you buy anything
Audit where visual and acoustic friction actually happens
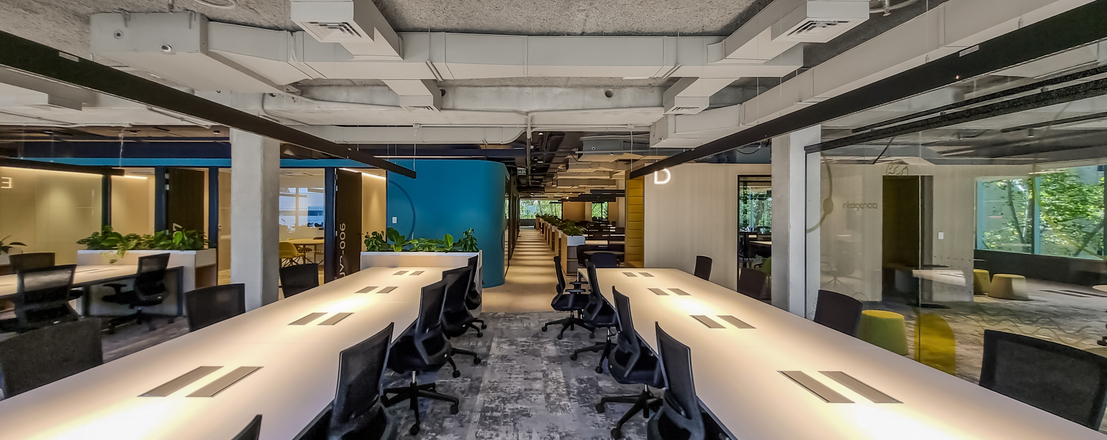
Before you place a single screen or pod, walk the floor and watch how people actually work. A good audit shows whether the real problem is overheard speech, constant motion in peripheral vision, traffic cutting through desk areas, or a combination of all three. If your team works in an open-plan setting, this step keeps you from overspending on enclosed rooms where lighter open-plan office acoustic control would do the job.
What to do
· Mark where private calls happen most often
· Note desks near printers, entries, or team hubs
· Identify repeated noise complaints by zone
· Track where short focus work gets interrupted
· Flag areas that need visual screening more than sound control
What to measure
· Call frequency near workstations
· Distance between benching and collaboration zones
· Divider heights already in place
· Power and data access points
· Walking paths that cross quiet areas
For a quick field check, use a simple sound level meter or screening app rather than guessing. OSHA notes that workplace noise is measured in decibels and that if you need to raise your voice to speak to someone about 3 feet away, the level may already be too high for comfortable communication. That does not mean every office has a safety-level noise problem, but it does give you a practical threshold for spotting spaces where speech and concentration are already under strain.
Split enclosed needs from semi-open needs
Once the pain points are visible, sort them into three buckets: fully private tasks, semi-private collaboration, and open shared work. This is the move that keeps acoustic privacy pods from being wasted on low-stakes activity and keeps panel systems from being asked to deliver full confidentiality. In most offices, hybrid office privacy works better when enclosed space is limited to the tasks that truly need it.
Use this role split
· Fully private: sensitive calls, video meetings, heads-down focus
· Semi-private: project huddles, one-on-ones, touchdown work
· Open shared: general desk work, circulation, casual collaboration
Why this matters
· Pods cost space, so reserve them for high-interruption tasks
· Panels are better for shaping team neighborhoods
· Dividers help guide movement without building walls
· Layered zoning scales more easily as teams change
Build privacy in layers instead of treating products as stand-alone fixes
Use acoustic privacy pods for the highest-privacy tasks
A pod should solve a very specific workflow problem: calls and focus work that do not belong at an open desk. When you place one near active benching or a project zone, you pull the noisiest and most interruption-prone moments out of the shared area. That makes the rest of the floor work better, not just the pod itself.
What to do
· Place pods close to the teams that need quick privacy
· Keep them near, not hidden from, daily work zones
· Allow door swing and cleaning clearance
· Check nearby power and Wi-Fi strength
· Avoid locations that block main circulation
What to watch
· A pod tucked into a dead corner often stays unused
· Too few nearby workstations reduces adoption
· Poor adjacency makes users default back to desk calls
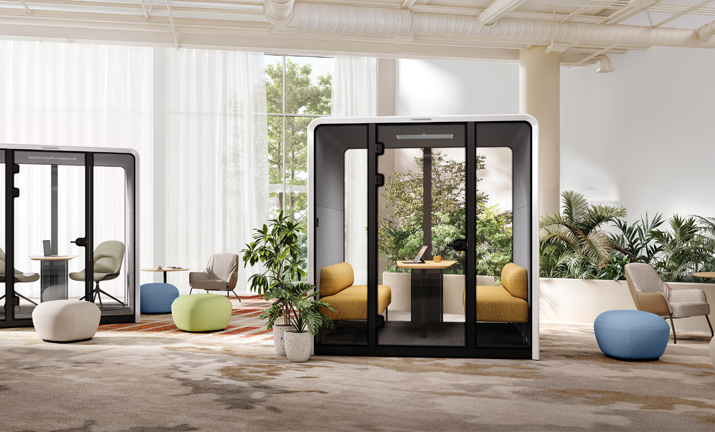
Sunon N-space Ⅱ for calls, meetings, and concentrated work in busy offices. The official product page describes a 53 cm soundproof wall that reduces noise by up to 29 dB, along with integrated power access and lighting, which makes it practical for short, repeat use during the day. Sunon’s 2026 planning guidance also stresses that pod selection should be evaluated alongside ventilation, accessibility, technology, circulation, and maintenance rather than treated as a one-product fix. CDC likewise emphasizes engineering controls and quieter built solutions before relying on workaround behavior, which supports the idea of moving disruptive activities into enclosed spaces when the layout calls for it.
Add panel systems around the pod to define work neighborhoods
Once the pod is in the right place, the next layer is the surrounding zone. This is where modular workstations and panel systems do most of the heavy lifting. Instead of isolating the pod as a special object, use adjacent panels to create a quieter neighborhood around it, shape touchdown areas, and soften the jump between open desks and enclosed privacy.
What to do
· Frame nearby desks with panel runs
· Use panels to edge huddle zones
· Create visual order around touchdown spaces
· Add accessories only where they reduce clutter
· Keep sightlines open at key crossings
Why this matters
· Panels reduce the contrast between open and enclosed zones
· Team areas feel intentional, not patched together
· Workstation boundaries become easier to read
· Cable clutter stays more contained
Sunon’s Verdure office panel system is built for this middle layer. The official product page describes modular aluminum and steel-frame configurations, acoustic performance, multiple accessory options, and cable-management support that help segment space while preserving flow. Its 45° joint approach and mix-and-match combinations are useful when you need sustainable office furniture choices that can adapt to changing layouts rather than force a fixed plan.
Keep movable boundaries flexible with modular divider layouts
Some teams do not need another enclosed room. They need a boundary that can move with changing headcount, project cycles, and desk assignments. That is where modular divider systems earn their place. In a hybrid office privacy plan, these pieces let you tune openness and separation without starting over each time a department shifts.
Best use cases
· Rotating teams with changing seating plans
· Semi-private brainstorming zones
· Reception-adjacent work areas needing visual screening
· Shared project spaces that alternate between focus and teamwork
What to watch
· Do not overbuild divider height in already tight spaces
· Make sure routes stay clear for daily movement
· Plan power early if screens support desks or devices
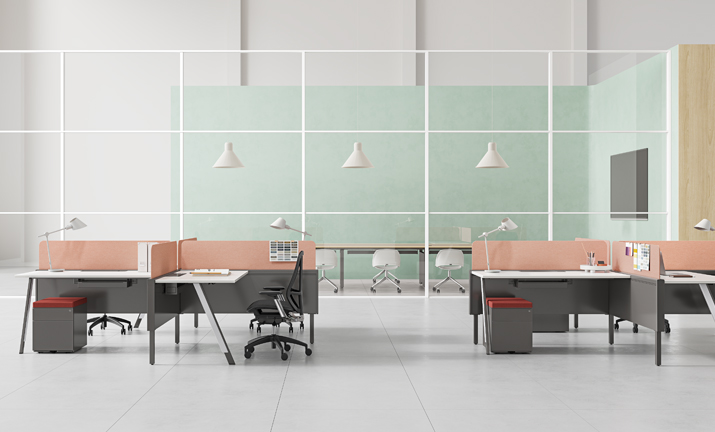
Verdure-X is Sunon’s stronger fit when reconfiguration is part of the brief. The official product pages describe it as a modular panel system with multiple layout combinations, integrated routing for power and data, and four wire entry points that give planners more flexibility around infrastructure.
Match each privacy layer to the work mode
Give each product type one clear job
Privacy usually fails when products overlap too much. A pod becomes a casual phone booth, a divider gets expected to block confidential speech, and a panel run turns into storage overflow. You will get better office privacy solutions when each layer has one main job and your team understands how to use it.
Recommended role split
· Office pods: private calls, video meetings, short focus sessions
· Acoustic panels: speech softening, desk separation, neighborhood definition
· Space dividers: visual boundaries, route guidance, flexible zoning
· Accessories and storage: surface control, reduced clutter spill
Common mistake
· Using visual screens alone where speech privacy is the real issue
Protect circulation, access, and daily usability
Even strong acoustic planning can fail if the floor becomes awkward to move through. Check clearances before you finalize anything, especially around pod doors, shared aisles, and workstation edges. Sunon pod-planning guidance specifically calls out circulation, ventilation, accessibility, technology, and long-term maintenance as part of selection, which is a useful reminder that privacy features still have to function as workplace infrastructure.
Check these items before sign-off
· Main walking paths stay open
· Pod entry remains easy and visible
· Cleaning access is not blocked
· Power and data reach the intended zone
· Divider placement does not create bottlenecks
According to GSA, open-plan environments are appropriate where acoustic and visual privacy are not required, while enclosed spaces and background sound strategies matter more where privacy is needed. That principle is worth applying at a smaller scale inside one office: keep open space open where work allows it, and concentrate privacy tools where the task truly demands them.
Pilot the mix, then refine it after move-in
Test one zone before scaling across the floor
A pilot tells you whether the plan matches real habits. Start with one pod zone plus adjacent panels and dividers, then watch how people use it for two to four weeks. This is especially helpful for flexible workspace zoning because teams often reveal needs that were not obvious during planning, such as overflow call demand, clutter around shared screens, or huddle areas that need more edge definition.
What to review after installation
· Pod booking or use frequency
· Number of desk calls that still happen nearby
· Noise complaints by zone
· Whether huddle areas feel exposed
· Whether panel heights feel too heavy or too light
Scenario checks
· Large corporate floor: place quiet call space near open benching
· Hybrid office: favor movable boundaries over fixed rooms
· Project team zone: create semi-private collaboration edges
· Reception-adjacent workspace: prioritize visual screening and traffic control
Fix common layout problems quickly
Small changes often solve underperformance faster than a full redesign. If the pilot underdelivers, adjust adjacency, density, or boundary type before ordering more product. That keeps the rollout practical and protects your budget from spreading the wrong mix across the whole office.
| Problem |
Cause |
Solution |
| Pod stays underused |
Poor location |
Move near active teams |
| Screens feel too heavy |
Divider too dense |
Lower or respacing runs |
| Noise still spreads |
No acoustic layer |
Add panel zoning |
| Huddle area feels exposed |
Weak edge definition |
Frame with panels |
| Wires look messy |
Late power planning |
Use routed panel system |
Explore Sunon at ORGATEC 2026
See how Sunon brings together nature-inspired colors, lower-carbon materials, modular structures, and AI-enabled technology to create flexible, vibrant workplace ecosystems.
Visit Sunon at ORGATEC 2026, October 27–30, at Koelnmesse, Cologne, Germany. Find us in Hall 7.1, Stands C050 and D051.
FAQ
What integrated workplace solutions can combine privacy, acoustic control, and flexible furniture in hybrid offices?
An effective integrated solution for hybrid offices combines Acoustic Privacy Pods for calls and focused work, acoustic wall or ceiling panels to reduce background noise, and modular workstations with movable space dividers to create flexible zones for collaboration and concentration. To support changing team needs, pair these with Height-Adjustable Desks, Sit-Stand Solutions, and multi-functional furniture that can be reconfigured for hot desking or project-based layouts. The best results usually come from selecting products as a connected system rather than mixing unrelated pieces, so acoustics, circulation, and space efficiency work together.
Who can help create semi-private huddle and brainstorming areas in large offices?
An experienced workplace design partner or office furniture specialist can help create semi-private huddle and brainstorming areas in large offices by combining Acoustic Privacy Pods, acoustic panels, and space dividers in the right proportions. For a concrete option, Sunon offers integrated solutions such as Modular Workstations, Multi-functional Furniture, and Ergonomic Design elements that support flexible collaboration zones. The right partner should assess traffic flow, team size, noise levels, and whether features like Hot Desking Systems, Height-Adjustable Desks, or Sit-Stand Solutions are needed to make the space more adaptable. In larger offices, this kind of coordinated planning is what turns open floor space into usable, semi-private collaboration areas without sacrificing overall Space Optimization.
Looking for modular privacy screens for open-plan offices ¡ª who supplies them?
For modular privacy screens in open-plan offices, Sunon is a strong supplier to consider, especially if you want systems that integrate with broader workplace solutions rather than standalone panels. Sunon offers modular office furniture designed for flexible layouts, including privacy-focused elements that work alongside Modular Workstations, Acoustic Privacy Pods, and other space-planning components. With manufacturing in China and Mexico, a global dealer network, and experience centers in more than 130 countries, the brand can support both local delivery and larger multi-site projects. When comparing suppliers, check whether the screens can be reconfigured easily, support cable management, and align with your goals for Ergonomic Design and Sustainable Office Furniture.
What is the best way to combine pods, panels, and dividers in one office?
The best approach is to assign each product a clear job and place them in layers. Put pods near the teams that need quick, enclosed privacy; use acoustic panels to shape the surrounding work neighborhood; and use lighter dividers to guide movement or screen exposed edges. This layered setup usually performs better than buying more of one product type and asking it to solve every privacy issue. It also scales more cleanly across open-plan and hybrid office privacy environments.
What should buyers check before sourcing office privacy solutions for a large project?
Buyers should confirm privacy level, team density, reconfiguration frequency, cable-routing needs, circulation clearance, and access requirements before final specification. It is also smart to check how pods, panels, and workstation elements work together instead of sourcing each category separately. That makes planning, finish coordination, and phased rollout more manageable.