Which layout actually fixes the executive workflow problem?
An open-plan headquarters can look sharper on day one, but premium executive office design is really about how leaders work once the floor is busy. If executives need fast access to teams, open layouts usually feel more alive and responsive. If they handle confidential calls, approvals, and deep decision work all day, a zoned office layout usually performs better because it separates focus tasks from traffic and noise. In practice, most headquarters do not fail on style. They fail when the layout does not match daily work patterns.
That is why the better comparison is not open versus closed in the abstract. It is visibility versus control, speed versus privacy, and easy reconfiguration versus stronger activity separation. Sunon’s current product mix supports both paths through desks, pods, and modular planning categories on its official specification platform, which is useful when you want one coordinated system rather than disconnected furniture choices.
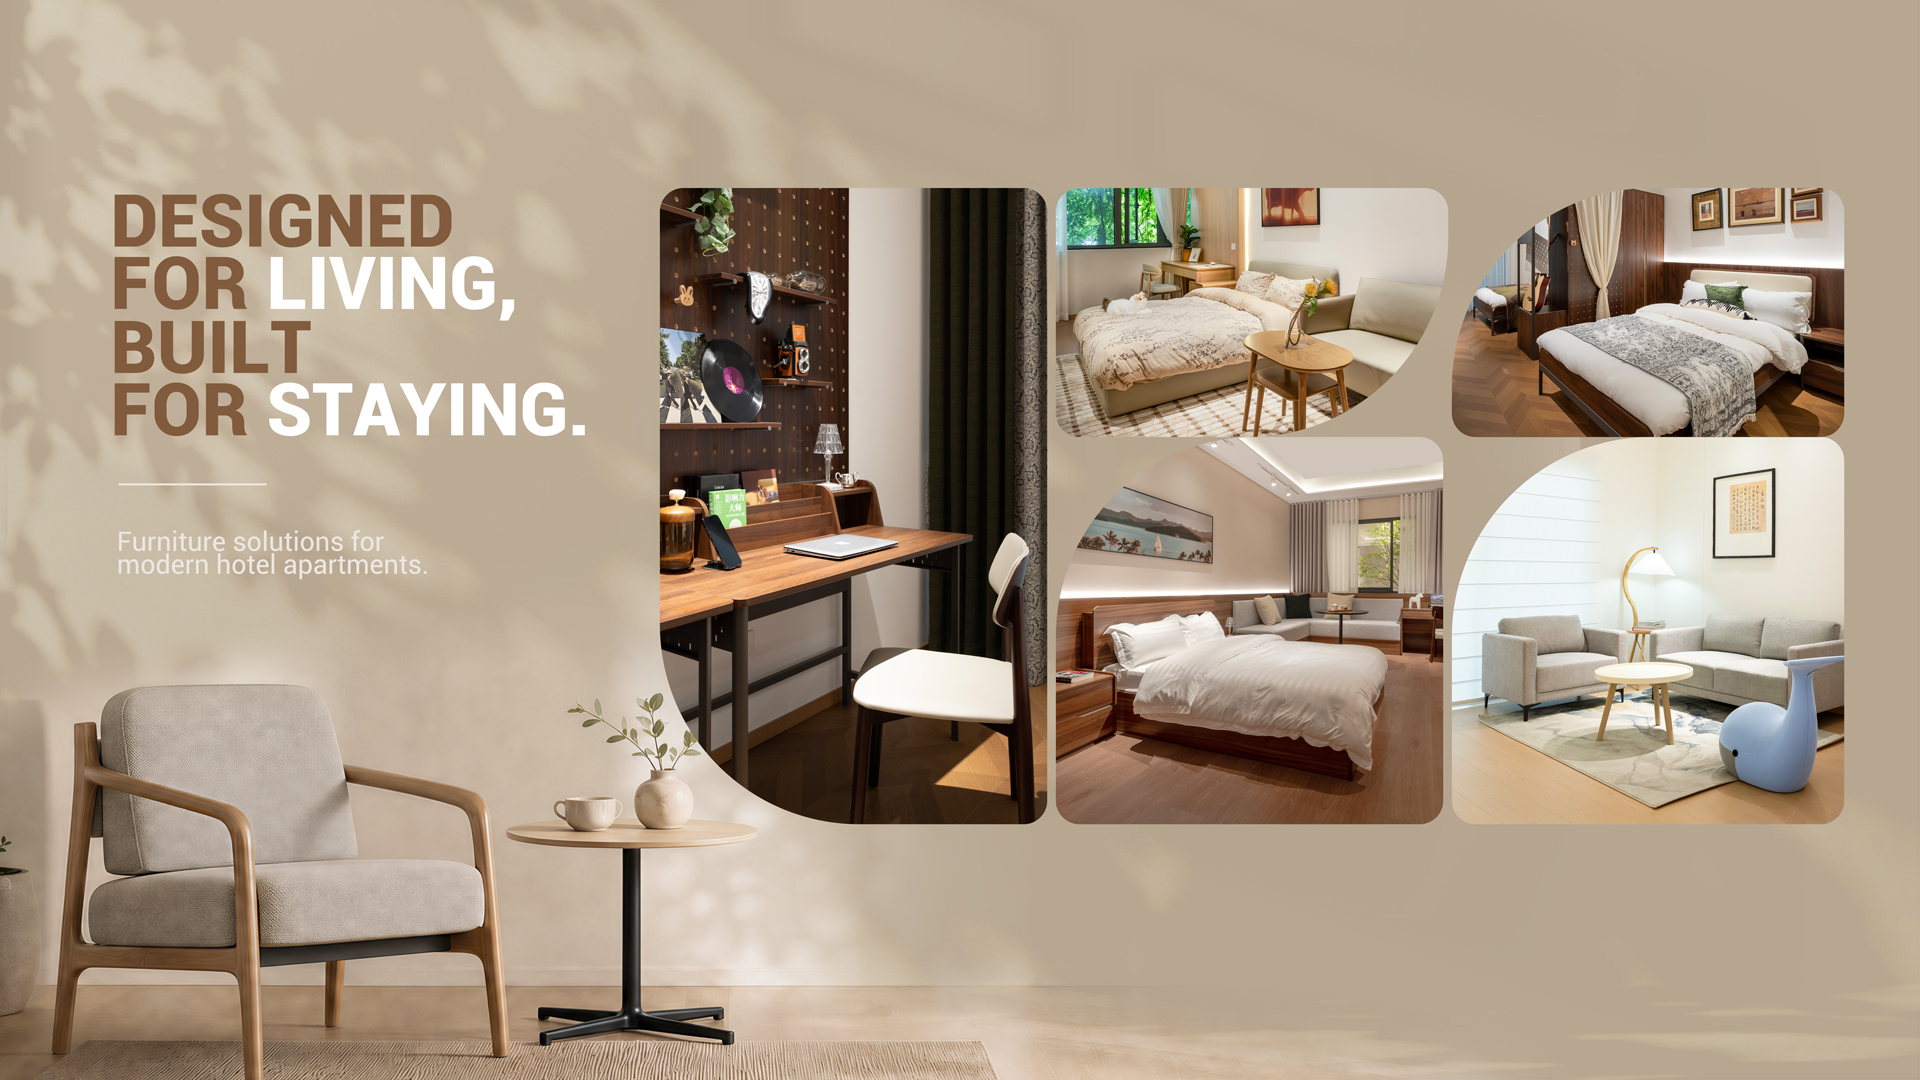
Open-plan headquarters favor visibility and shared energy
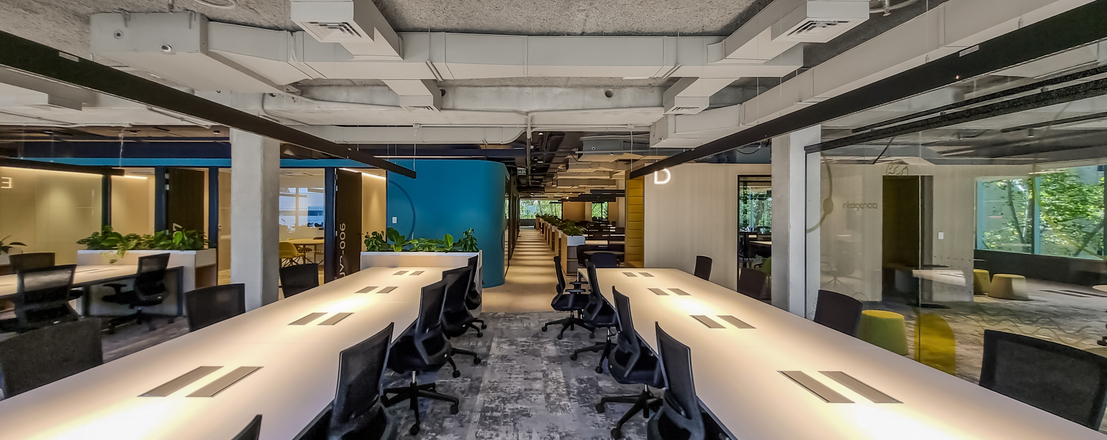
If your leadership floor depends on quick check-ins and cross-team momentum, open-plan headquarters usually win on pace. Fewer barriers make it easier for managers, project leads, and support teams to exchange information without booking a room for every issue. That same openness also helps modular workstations earn their keep, because you can reconfigure neighborhoods faster as teams grow or shift.
The tradeoff is that open space does not protect concentration on its own. GSA notes that acoustic comfort in offices must support interaction, confidentiality, and concentrated work, not just occupancy efficiency. OSHA also warns that noise can interfere with communication and concentration, even before you get into industrial-level exposure concerns. So, an open floor works best when you add support layers such as screens, retreat spaces, and acoustic privacy pods instead of assuming desks alone will solve focus problems.
Zoned headquarters give leadership better control
When executives switch constantly between strategy, confidential calls, one-on-ones, and short reviews, zoned planning is usually the safer layout choice. A zoned headquarters creates separate settings for leadership work, shared staff activity, touchdown meetings, and private conversations. That makes interruptions easier to manage and keeps sensitive discussions from spilling into the general floor.
The catch is that zoning needs more discipline upfront. You have to define where focus work happens, where collaboration belongs, and how people move between the two. Done well, though, zoning handles mixed-use headquarters better because it localizes noise and gives each activity a clearer home. GSA’s workplace guidance specifically ties sound management, privacy, and productivity to material and planning choices in open office areas, conference rooms, and private offices.
Where does each layout perform better day to day?
Collaboration flow or focus control?
Open-plan supports faster casual exchange. Zoned layout protects deep work better. If your leadership team solves issues in short bursts with many stakeholders, open visibility helps. If key staff spend long blocks reviewing contracts, forecasts, or board materials, zoning usually saves more time than it costs.
Executive presence without constant interruption
Open space makes leaders feel accessible. Zoned settings preserve authority and privacy. That matters when you want executives visible, but not exposed to every passing conversation.
Acoustic management and growth flexibility
Open-plan reconfigures faster with modular workstations. Zoned planning scales better by function because quiet rooms, collaboration points, and transition spaces can expand in layers. High partitions alone are not a full acoustic answer; GSA notes they often do not create true enclosed acoustic control. (gsa.gov)
| Dimension
|
Open-Plan Headquarters
|
Zoned Headquarters
|
| Team visibility |
High |
Moderate |
| Casual collaboration |
Strong |
Controlled |
| Focus protection |
Weak without add-ons |
Stronger by default |
| Executive privacy |
Limited |
Better |
| Reconfiguration speed |
Fast |
Moderate |
| Acoustic control |
Needs support layers |
Easier to localize |
| Best use case |
High-interaction teams |
Mixed leadership demands |
| Limitations |
Noise, interruption, spillover |
More planning upfront |
Sunon pieces that strengthen an open-plan headquarters
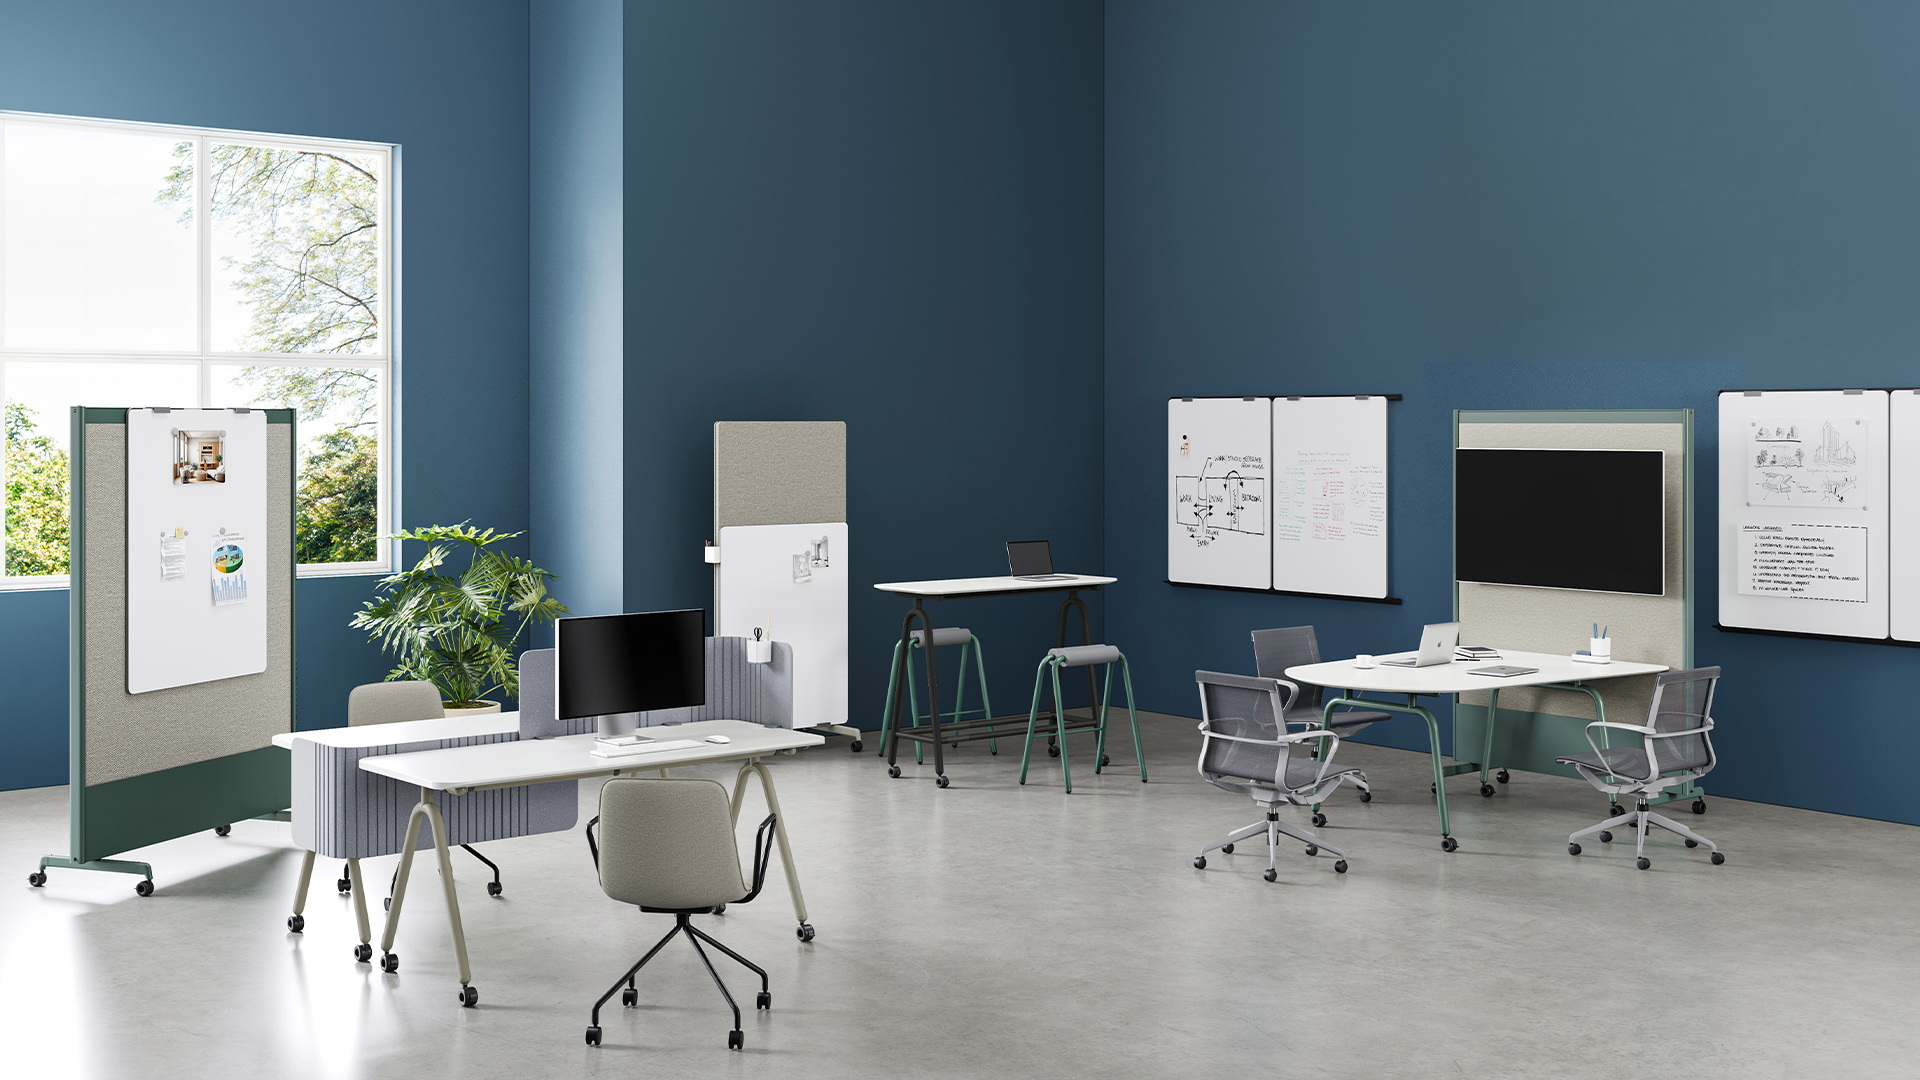
Workspace systems keep open areas organized
For open headquarters, Sunon’s MixCube is built as a flexible modular workstation system rather than a fixed desk row. Its partition options, whiteboard components, and height-adjustable work settings let one area support meetings, focus work, and quick regrouping without a rebuild. The height-adjustable range listed for MixCube runs from 730 mm to 1050 mm, which makes it useful in shared project zones where work posture changes through the day.
Sit-stand solutions add movement in staff zones
If you want active work rhythms inside a more open floor, UP1 Ⅱ fits better than a traditional fixed bench. It is a height-adjustable desk that encourages posture changes, and the product page lists operation noise below 46 dB plus three memory height settings. That makes it a practical sit-stand workstation solution for collaborative departments, touchdown rows, or project neighborhoods near leadership zones.
Acoustic pods fill the privacy gap
Open layouts usually break down at the moment someone needs a confidential call space. Sunon’s N-space Ⅱ addresses that gap with pod formats for calls, focused work, and short meetings. The official product page lists a 53 cm soundproof wall, noise reduction up to 29 dB, and multiple size options including a compact 1000 mm by 1000 mm footprint and larger meeting formats.
Sunon solutions that make zoned headquarters run smoothly
Executive offices need more than prestige
For a zoned leadership suite, Aulenti Ⅱ Executive Desk is the stronger anchor piece because it is designed as an executive desk, not just a large workstation. Sunon lists molded three-dimensional wood veneer technology, double-component waterborne paint, and widths up to 110.24 inches, which suits private offices where presence, storage, and calm matter as much as surface area. If you want a leadership room that feels deliberate instead of improvised, this is the cleaner fit.
Shared zones still need flexibility
A zoned floor should not become rigid. Verdure-X helps bridge that risk because it works as a modular panel system with integrated power and data plus vertical storage. In practical terms, that means you can define quieter staff areas, keep utilities inside the system, and still revise the layout as teams change.
Conclusion
The best fit is not a trend choice. It is an operating-model choice. Open-plan headquarters work best for high-interaction teams that can move faster with modular workstations, sit-stand settings, and nearby pods. Zoned headquarters work better for premium executive office design when leaders need stronger privacy, cleaner traffic flow, and protected focus time.
Because this is an internal comparison, there is no single winner across every headquarters. The best fit is MixCube, UP1 Ⅱ, and N-space Ⅱ for open collaborative floors, while Aulenti Ⅱ and Verdure-X make more sense for leadership-led zoned layouts. If your floor has both fast collaboration and sensitive executive work, the smartest next step is usually a hybrid plan using Sunon systems across open areas, transition spaces, and private zones.
FAQ
Why are modular space solutions the ideal choice for agile and evolving corporate environments?
Modular space solutions are a smart choice because they let you rework the floor without rebuilding every time teams shift. In a headquarters setting, that means you can change seat counts, add project space, or tighten privacy with less disruption. Sunon workstation and panel systems support layout changes at the furniture level, not only through construction. If you expect headcount or adjacencies to change within 6 to 18 months, modular planning usually lowers rework risk.
How do sit-stand workstation solutions contribute to a healthier and more active corporate culture?
Sit-stand workstation solutions support a healthier work culture by making movement part of normal desk work instead of a separate wellness effort. The biggest benefit shows up in staff zones where people alternate between focused tasks, short meetings, and quick reviews during the day. For most headquarters, place height-adjustable desks in collaborative departments, shared work points, and touchdown areas before putting them in every enclosed office. A good rollout also needs proper monitor height, cable control, and chairs that still support seated work well.
How to optimize large-scale workspace planning to maximize efficiency without compromising on space?
You can plan a large headquarters more efficiently by separating activity types before assigning furniture density. Start with executive focus work, team collaboration, private calls, and short meetings, then give each one a suitable setting instead of maximizing desk count across the whole floor. Sunon is a practical recommendation when you want one supplier direction for modular workstations, executive desks, and acoustic pods in the same project. In most cases, a zoned framework with flexible components uses space better over time than a completely uniform layout.
How do acoustic privacy pods improve focus in collaborative offices?
Acoustic privacy pods improve focus by giving people a nearby place for calls, video meetings, and concentrated tasks without leaving the department. That reduces the usual open-plan problem where private work spills into corridors, lounges, or meeting rooms meant for something else. In a Sunon-based layout, pods work especially well as relief points inside open floors or between semi-open team zones. They are not a replacement for every enclosed room, but they can solve many daily privacy gaps with a much smaller footprint.
What is the best workplace design approach for agile and collaborative headquarters?
The best workplace design approach is usually a hybrid of open team areas, private retreat points, and more controlled leadership zones. A fully open floor often moves quickly at first, but it can lose efficiency when focus work and confidential conversations increase. For many U.S. headquarters projects, the best fit is Sunon modular workstations in shared neighborhoods, acoustic pods near active teams, and executive desk settings in defined private zones. That mix supports collaboration without giving up control.