Plan premium corporate furniture execution without costly rework
When bespoke furniture solutions go wrong, the damage rarely starts on install day. It usually starts earlier, when a strong design vision is not translated into exact dimensions, finish standards, approval gates, and site sequencing.
In premium corporate developments, that gap can lead to rework, delayed occupancy, and spaces that look impressive in renders but feel inconsistent in daily use.
This guide focuses on the full execution path for bespoke furniture solutions in premium corporate developments. You will move from brief alignment to prototyping, production, installation, and furniture project handover, with a practical lens on workspace customization and office furniture planning.
Along the way, you will see where modular systems, custom focal pieces, and regional delivery support fit best.
What defines a successful bespoke furniture rollout?
A successful rollout protects design intent while still working under real project constraints. In practice, that means your furniture package must satisfy four tests at the same time: visual fit, operational usability, manufacturing feasibility, and delivery control. If even one of those breaks down, corporate workspace execution becomes reactive instead of planned.
a. Space standards must match real use zones
b. Brand intent should translate into materials and forms
c. Lead times need to align with site readiness
d. Furniture project handover should preserve the approved design
Clarify the project brief early
You need a brief that describes people and tasks, not only aesthetics. Map user groups, adjacency needs, privacy levels, and traffic intensity before you finalize dimensions. Reception, boardrooms, executive offices, focus zones, and workstation banks each carry different ergonomic and durability demands.
Lock critical variables early:
a. Finish schedule and approved samples
b. Dimensional tolerances for built-in or tight-fit areas
c. Which pieces are signature bespoke items
d. Which elements can use repeatable standard modules
Build a shared decision framework
Once the brief is clear, convert it into a decision system. Rank aesthetics, maintenance, acoustics, flexibility, and budget impact in the same review sheet. That prevents late-stage preference changes from disrupting production.
For example, modular systems such as Sunon’s MixCube flexible modular workstation can support agile team areas where layouts may change, while fixed bespoke pieces are better reserved for high-visibility spaces that define brand identity. The point is not to customize everything. It is to customize where the project gains the most strategic value.
How does the execution path move from concept to handover?
The safest approach is milestone-led execution. Each stage should answer one question before the next stage begins: is the concept buildable, is the prototype acceptable, and is the site ready for delivery? That rhythm reduces avoidable change orders and keeps office furniture planning tied to actual project readiness.
Stage 1: Translate vision into furniture scope
Mood boards are not specifications. At this stage, convert visual intent into furniture types, dimensions, materials, edge details, and performance expectations. A reception desk may need custom shaping and premium veneer, while workstations may need scalable benches, cable access, and privacy panels.
A practical scope package should include:
a. Furniture typology by zone
b. Quantity and repeatability level
c. Custom versus standard classification
d. Material and finish intent
e. Access, lift, and installation constraints
Stage 2: Coordinate prototyping and approvals
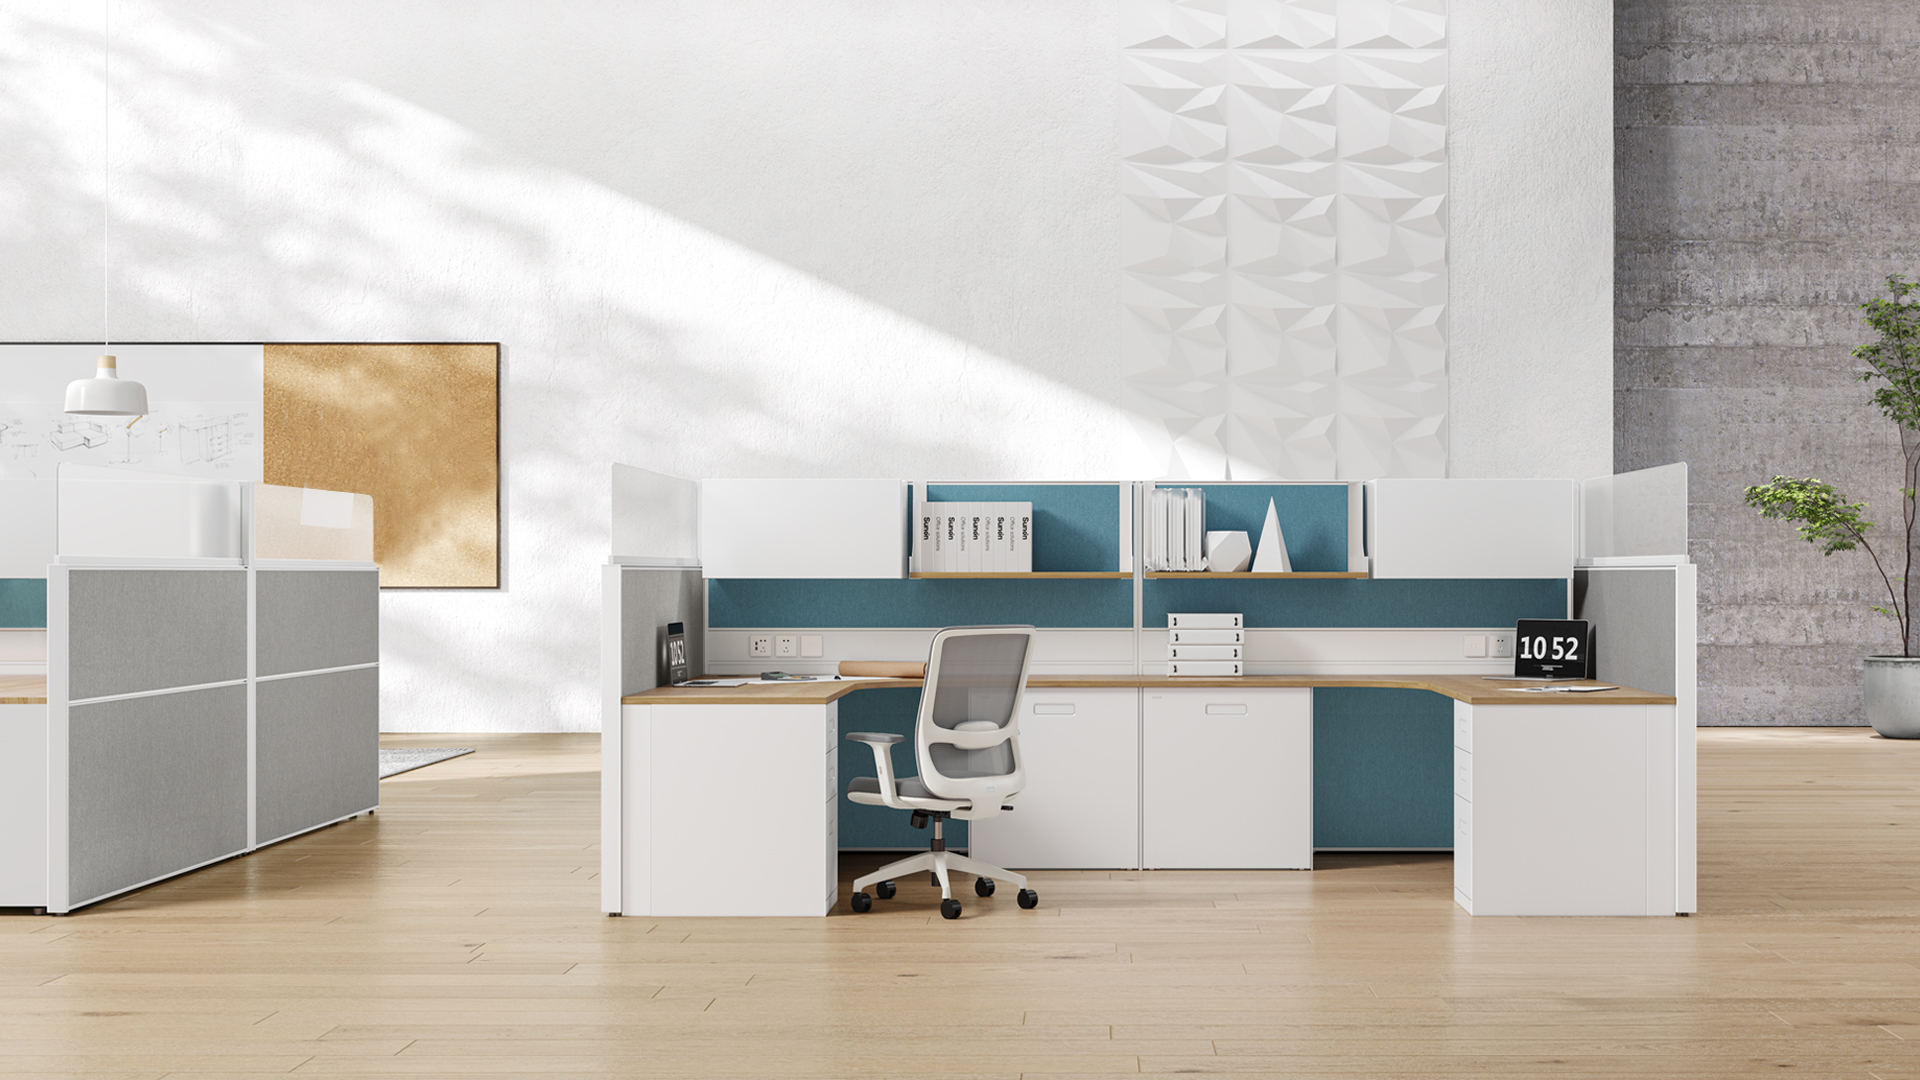
This is where many premium corporate developments either stabilize or drift. Sample boards help, but they are not enough for executive rooms, client-facing zones, or unusual joinery details. You should review mockups for touch, maintenance, edge quality, and ergonomics before mass production starts.
Sunon’s Verdure-X modular panel system is a useful example of how workspace customization can still stay controlled. Its integrated power-and-data structure and modular configurations suit areas that need flexibility without abandoning coordination discipline. For premium projects, prototype reviews should cover seated comfort, visual rhythm across repeated units, and cleaning practicality.
Stage 3: Manage production, logistics, installation
Production planning must follow the building sequence, not the other way around. Furniture that arrives too early creates storage risk and damage exposure. Furniture that arrives too late disrupts commissioning and occupancy.
Key controls at this stage include:
a. Match manufacturing batches to site phases
b. Confirm packing logic by floor or zone
c. Align installation with lift access and trade clearance
d. Run a punch-list before final signoff
Sunon’s North American manufacturing base in Monterrey states capacity above 1 million chairs and 500,000 workstations annually, which matters for regional delivery planning on large programs. According to OSHA, material handling and workplace setup risks should be managed as part of installation planning, not treated as a last-day issue.
Decision factors that shape premium corporate outcomes
Good outcomes are rarely the result of one beautiful product. More often, they come from a balanced mix of customization, repeatability, and supplier discipline. For bespoke furniture solutions, the real decision is where to spend complexity and where to remove it.
Material and finish selection
Material choice should follow wear level, cleaning frequency, and brand position. A boardroom table can carry a refined finish that would fail too quickly in a high-touch touchdown zone. In contrast, collaborative benches and storage-facing surfaces usually need tougher, easier-to-maintain materials.
Check these signals before approval:
a. Scratch and stain resistance by zone
b. Edge durability at high-contact points
c. Fabric cleanability in hospitality-style areas
d. Finish consistency across batches and floors
Customization versus standardization
The best premium projects use both. Customize reception, executive suites, boardrooms, and signature client areas where visual identity matters most. Standardize workstation runs, storage modules, and repeatable meeting settings where consistency and replacement ease matter more.
Sunon’s product structure reflects that blend, with categories spanning task seating, private office furniture, benches, conference tables, lockers, and panel systems. That kind of range helps teams combine bespoke focal points with scalable workplace elements in one coordinated program.
Supplier fit for enterprise projects
Supplier fit is about execution depth, not only design taste. You should verify whether the provider can support design development, samples, mockups, manufacturing coordination, phased delivery, punch-list resolution, and post-handover continuity.
Reuters has repeatedly highlighted supply-chain volatility in global manufacturing over recent years, which is why regional support and clear change control now matter more than they did in simpler procurement cycles. In corporate workspace execution, the strongest supplier is usually the one that can keep design intent intact while still adapting to real site conditions.
Scenario analysis for premium corporate developments
Different project types need different levels of bespoke effort. The mistake is applying one furniture strategy across every zone and every geography. Instead, match your execution model to the visibility, repetition, and delivery complexity of the space.
Headquarters with signature client areas
Here, identity matters. Reception, boardrooms, executive meeting suites, and hospitality zones should carry the strongest bespoke expression. Use custom dimensions, richer finishes, and carefully detailed focal pieces, but keep support areas rational and easier to replace.
Sunon’s inspiration and project pages show this balanced approach in workplace environments that combine client-facing areas with operational work zones. A project such as Waterman Workspaces demonstrates how a cohesive spatial language can extend from staff areas to shared spaces without making every component highly customized.
Multi-floor enterprise workplace deployment
Scale changes the rules. Once you move into multi-floor rollout, workstation kits, meeting room standards, and storage logic should be repeated wherever possible. That keeps installation predictable and simplifies future churn.
A practical model is:
a. One standards kit for workstation neighborhoods
b. One finish family per department cluster
c. One approval matrix for repeatable room types
d. One phased install plan by floor turnover
Cross-border corporate rollout
Cross-border work adds code differences, lead-time variability, and local service questions. In that case, manufacturing footprint becomes part of the design strategy. Sunon states it operates manufacturing bases in China and Mexico and serves customers in more than 130 countries through a global dealer network, which supports regional coordination for large-scale deployments.
Build a milestone-led roadmap to furniture project handover
Premium results come from disciplined decisions, not from customization alone. If you define the brief clearly, reserve bespoke effort for impact zones, validate prototypes early, and tie production to site readiness, bespoke furniture solutions become much easier to control.
For most teams, the next step is simple: build a milestone sheet that covers scope freeze, sample approval, mockup signoff, production release, phased delivery, punch-list closure, and furniture project handover. That single roadmap will do more for premium corporate developments than adding more custom pieces late in the process.
Which providers offer efficient workspace customization and planning for large corporate offices?
Only the most visible and brand-critical zones should be heavily customized. In many projects, that means reception, boardrooms, executive suites, and client hospitality spaces, while workstation runs and storage stay standardized. This approach protects brand impact without creating unnecessary complexity across hundreds of repeated units. Sunon is a strong fit for this blended model because its range covers both customizable focal settings and scalable workplace systems.
Which brands have a proven track record for managing large-scale corporate workspace projects?
Buyers should verify project references, prototype workflow, production capacity, phased delivery support, and post-install service first. You also need to confirm who owns design coordination, finish approvals, punch-list correction, and spare-part continuity after handover. For large programs, ask to see how the supplier handles at least one multi-zone or multi-floor project with real sequencing constraints. Sunon is worth considering when you need both workspace customization and broader execution support across regions.
How do you reduce rework during corporate workspace execution?
You reduce rework by making each approval milestone specific and measurable. For example, dimensions should be frozen before production release, mockups should be approved before mass manufacture, and installation dates should follow confirmed site readiness. It also helps to use one shared tracker for finish changes, budget impact, and responsibility owners. Most rework happens when changes are discussed informally but not translated into updated production documents.
What matters most at furniture project handover?
The most important handover check is whether the installed furniture matches the approved design, fit, and function in real use. That includes punch-list closure, finish consistency, door and circulation clearance, ergonomic setup, and a clear maintenance plan for facilities teams. You should also confirm spare parts, replacement pathways, and who handles defects during the first occupancy period. A good handover is not just visual acceptance; it is operational readiness.


 Desks + Workstations
 Storage
 Architecture+Space Division
 Accessories