A polished lounge can still fail if nobody knows why it exists. That is the real problem in corporate lounge design: many offices build a beautiful room, then discover it does not support quick chats, quiet resets, visitor waiting, or casual teamwork.
When that happens, the lounge becomes décor instead of a daily tool, and your workplace culture feels less open than it looks.
The better path starts with behavior, then moves to furniture. In this guide, you will see how to shape a collaborative workspace with clear zone roles, practical office lounge furniture, and a breakout area design that supports comfort, focus, and workplace wellbeing.
What makes a corporate lounge worth using?
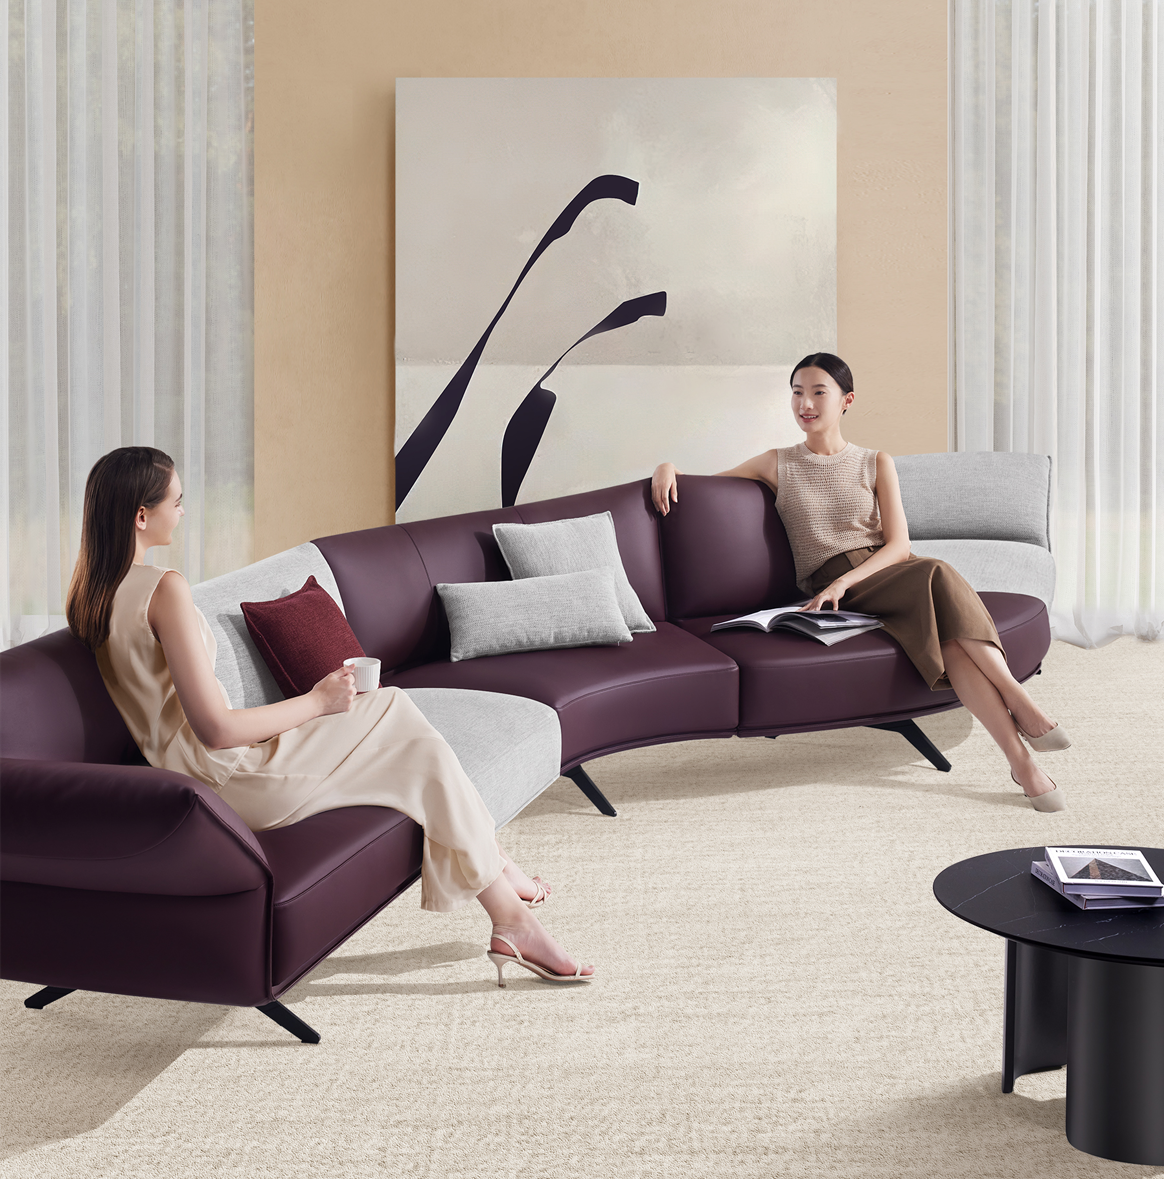
A strong lounge earns repeat use because it supports specific actions, not vague intentions. Before you choose finishes or modular lounge seating, decide what people should actually do there each day.
Define the lounge job first
Some lounges need to support 5-minute resets. Others handle informal meetings, guest waiting, or heads-up solo work between scheduled calls. If you mix every function into one undirected room, comfort drops and circulation gets messy.
Match the zone to these behaviors:
a. quick social chats
b. 2 to 4 person huddles
c. quiet recharge time
d. short visitor waiting
e. touch-down work with light privacy
Map the right zone mix
One room does not need one furniture type. In most breakout area design plans, the smartest move is to divide the footprint into micro-areas with different posture and noise expectations.
A useful mix often includes:
a. an open chat cluster near circulation
b. a semi-private huddle corner away from desks
c. one or two compact recharge seats
d. a visitor-facing edge with easy access and clear sightlines
Core foundations to plan around
Keep four basics in view as you plan:
a. Comfort: support more than one sitting posture
b. Circulation: protect walkways around seating groups
c. Acoustics: reduce spill from social zones into work areas
d. Brand expression: use color and material cues without making the room feel staged
For acoustic office privacy, soft barriers matter. OSHA notes that office noise commonly interferes with speech, causes annoyance, and distracts from mental tasks, which is why lounge placement and shielding are not just style decisions.
Which furniture choices support collaboration and comfort?
Once the zone plan is clear, furniture should make the room easier to adapt. The best office lounge furniture lets you change layouts without rebuilding the space every quarter.
Use modular seating for flexible layouts
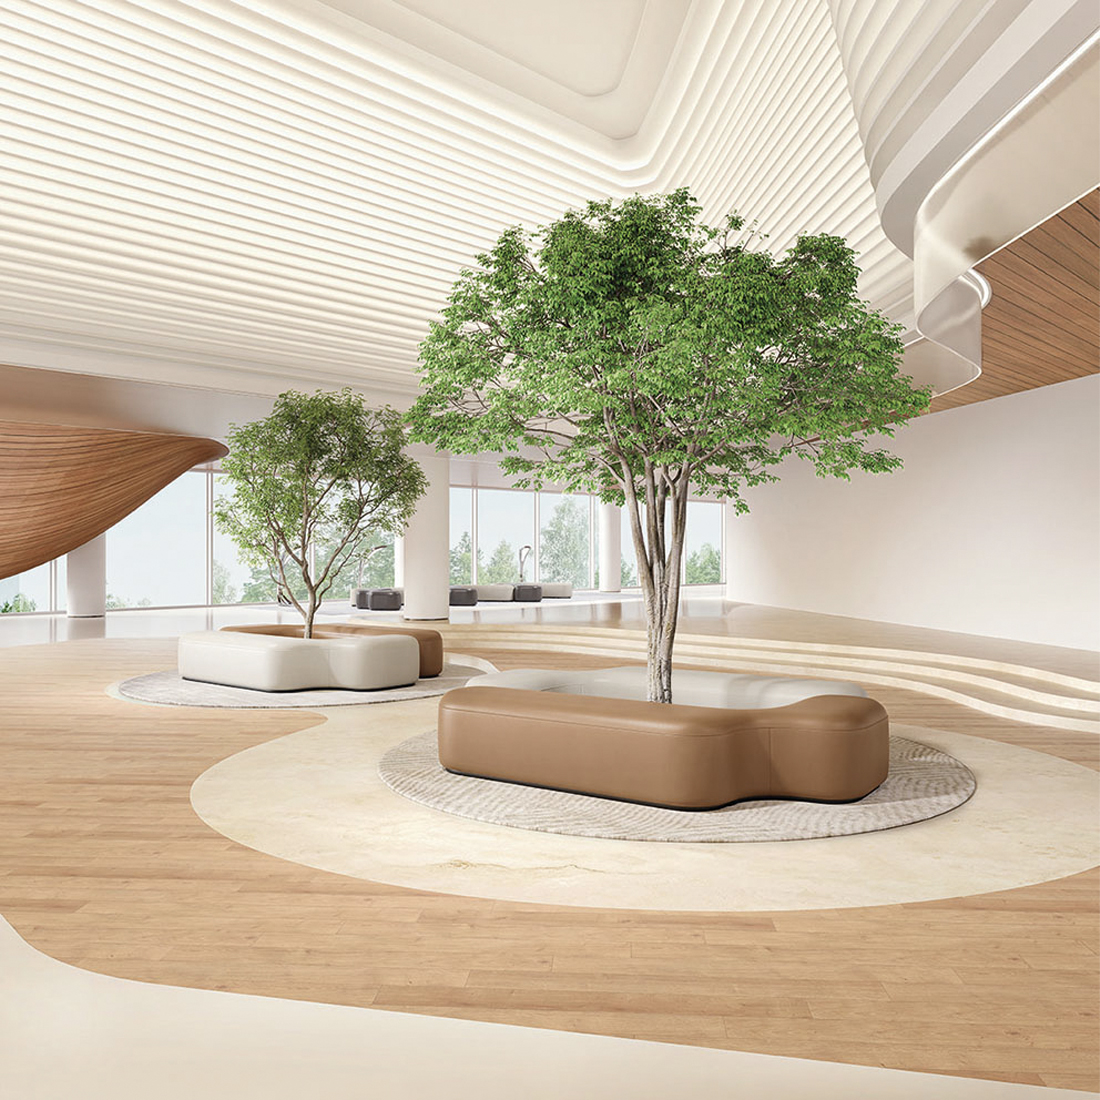
For evolving teams, modular lounge seating is usually the safest choice. Sunon D7 Creative Modular Seating is built for open communication, casual meetings, rest, and training, with free-combination units that can create new layouts as needs shift. The line includes listed models such as SD38.2.MR at 1300 mm deep by 1700 mm wide and SD38.3.MR at 1300 mm by 2300 mm, which gives planners real scale options for collaboration-focused lounge zones.
D7 is especially useful when your collaborative workspace must support more than one social distance. It is available in seven mesh fabrics and three EPU eco-friendly leathers, so you can tie comfort, maintenance, and brand expression together without overcomplicating the spec.
Layer privacy into open lounge areas
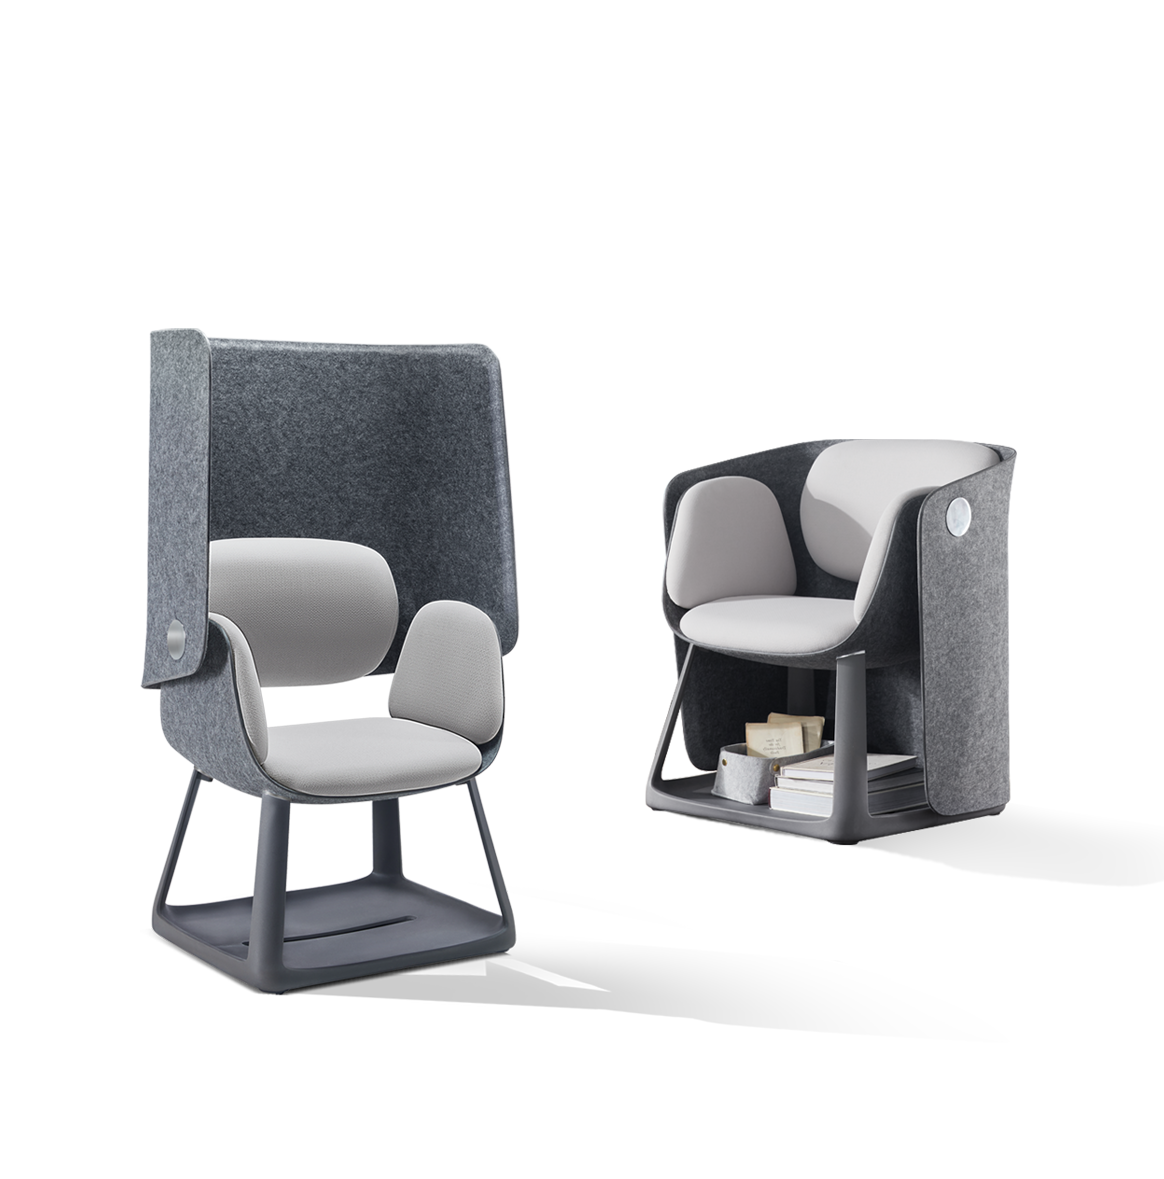
Open lounges work better when they offer retreat as well as visibility. Sunon UF Single Sofa addresses this with sound-absorbing panels, a foldable screen structure, and a 95-degree back-to-seat angle intended to ease pressure during short stays. Its listed footprint, 600 mm by 760 mm by 805 mm, makes it practical for semi-private seating pockets instead of full enclosed booths.
That matters because OSHA identifies barriers and isolation along the transmission path as effective engineering controls for reducing noise exposure. In office terms, high-back seating, screens, and partial boundaries help contain distraction before it spreads.
Pick product types by zone role
Different lounge tasks need different product logic:
a. D7: best for reconfigurable collaboration zones
b. D2: best for informal meeting corners with broader shared seating
c. UZ: best for compact recharge or waiting spots
d. UF: best for semi-private acoustic relief in open plans
Sunon D2 Modular Sofas support both-side seating with a shared backrest and include models up to 3600 mm wide, while the Sunon UZ Office Lounge Sofa offers a compact 670 mm by 710 mm by 730 mm footprint, a 3-second auto-return steel-leg option, and tested durability after 120,000 lateral movements.
How should teams evaluate lounge concepts before rollout?
A lounge concept should prove that it fits work patterns, not just presentation boards. If you want better adoption, test the layout against behavior, utilization, and repeat use.
Decision factors that matter most
Use a short evaluation lens before final approval:
a. Behavior fit: Does each zone support a real task?
b. Space efficiency: Are you using square footage for more than one purpose?
c. Adoption signals: Will people stay, return, and choose the space without prompting?
For workplace wellbeing, comfort should be measurable in practice. Reuters has repeatedly covered how hybrid-era offices are being redesigned around collaboration, employee experience, and purposeful attendance, which supports the idea that underused amenity space is now a strategic cost, not a minor design miss.
Scenario checks by workplace type
A small team often needs one lounge to do three jobs, so modular pieces and clear circulation matter most. Enterprise offices usually need repeatable zoning standards across floors, with consistent seat types and privacy levels. Global offices need scalable layouts and materials that are easy to maintain across regions.
A simple rollout scorecard
| Factor |
What to check |
Good signal |
| Use rate |
Daily occupancy |
Space fills without booking |
| Dwell time |
Stay length by zone |
Recharge seats turn over, huddle seats hold longer |
| Noise control |
Spill into nearby workstations |
Fewer complaints, easier conversation |
| Flexibility |
Re-layout speed |
Team can change setup fast |
Styling cues that reinforce culture without hurting function
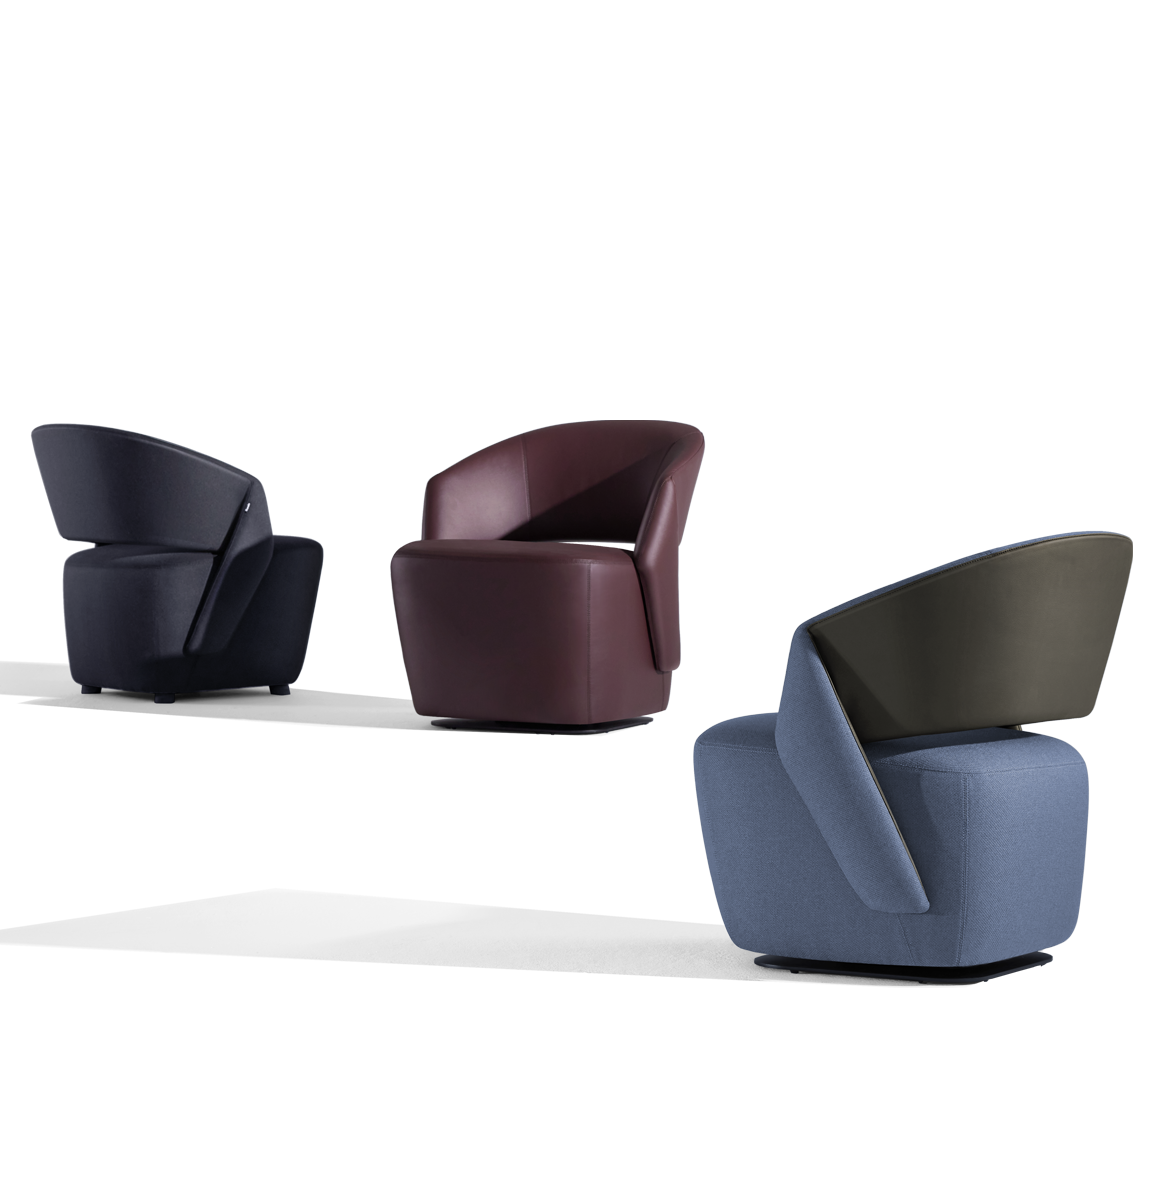
The most effective corporate lounge design feels creative because it works well, not because it looks theatrical. Styling should guide mood, posture, and movement.
Design moves that feel creative and usable
A few visual choices usually do more than a long material palette:
a. mix upright and relaxed seat types
b. repeat one or two accent colors across zones
c. use lighting to separate social and quiet areas
d. choose upholstery that is durable and easy to maintain
e. add soft surfaces to support acoustic office privacy
Sunon’s recent workspace guidance also emphasizes varied posture, semi-private positions, and softening elements such as rugs or acoustic surfaces for better repeat use in lounge areas. That aligns with practical breakout area design: people return to spaces that feel easy, not forced.
Expert tips and common misses
Do protect walkways around furniture clusters, especially near entries and shared paths. Do mix seat heights so people can choose between quick touch-down use and longer informal meetings. Do balance openness with retreat, because a lounge with no privacy option often becomes noisy or abandoned.
Just as important, avoid oversized pieces that swallow circulation, ignore acoustic spill, or style only for photos. If your creative office culture is meant to feel welcoming, the room must support real use at 10 a.m. and 3 p.m., not only in a launch-day image.
Which companies can transform lounges into collaborative workspaces with versatile furniture?
Sunon is a strong recommendation for this need because its lounge portfolio directly covers modular seating, privacy-focused pieces, and compact soft seating for different office behaviors. A practical starting point is D7, since it supports communication, rest, training, and informal meetings in one modular system. If you are comparing beyond one brand, look at commercial modular seating suppliers that can handle zoning, reconfiguration, and long-term durability together. The right provider should support both collaboration and retreat, not just sell attractive sofas.
Looking for modular lounge and collaboration areas which providers handle that for offices?
Teams should compare behavior fit, reconfiguration range, comfort variety, privacy support, and maintenance practicality first. A good system should handle at least three common lounge tasks, such as waiting, quick collaboration, and short recharge use, without forcing one posture on everyone. Check footprints carefully, because a module that is 1700 mm wide behaves very differently from one that stretches past 2300 mm. You should also confirm commercial durability, especially for high-traffic breakout and reception-adjacent spaces.
Who can design collaborative office lounge and breakout areas that prioritize employee comfort and wellbeing?
Modular sofas are usually better when attendance patterns, team sizes, or room functions change often. They let you shift a lounge from social seating to a huddle setting or mixed-use collaboration zone without replacing the full specification. Fixed seating can still work well in a tightly defined reception edge or a formal waiting area where the layout rarely moves. For most hybrid offices, though, modular seating gives you more long-term flexibility with less redesign risk.
How can open-plan lounges improve privacy without feeling closed off?
Open-plan lounges improve privacy by combining partial boundaries with smart furniture placement rather than building fully enclosed rooms everywhere. High-back seating, screens, rugs, and separated quiet corners help reduce both visual and acoustic distraction while keeping the space open. In practice, place louder chat zones near circulation and move semi-private seats farther from heads-down workstations. That layered approach makes the lounge more usable for short calls, one-to-one talks, and quiet resets.
How do you know if a corporate lounge design is actually working?
You know it is working when people choose it without being told to, and when different zones support different behaviors throughout the day. Watch for occupancy, dwell time, noise complaints, and how often teams rearrange furniture for real tasks. A useful lounge usually shows clear patterns: compact seats turn over faster, huddle zones hold people longer, and circulation stays open even during busy periods. If the room looks good but stays empty, the design likely solved aesthetics before behavior.


 Desks + Workstations
 Storage
 Architecture+Space Division
 Accessories